Prestwick Golf Club
Client
Prestwick Golf Club
Architect
Denizen Works
Interior Designer
10 Design
Progress
Complete
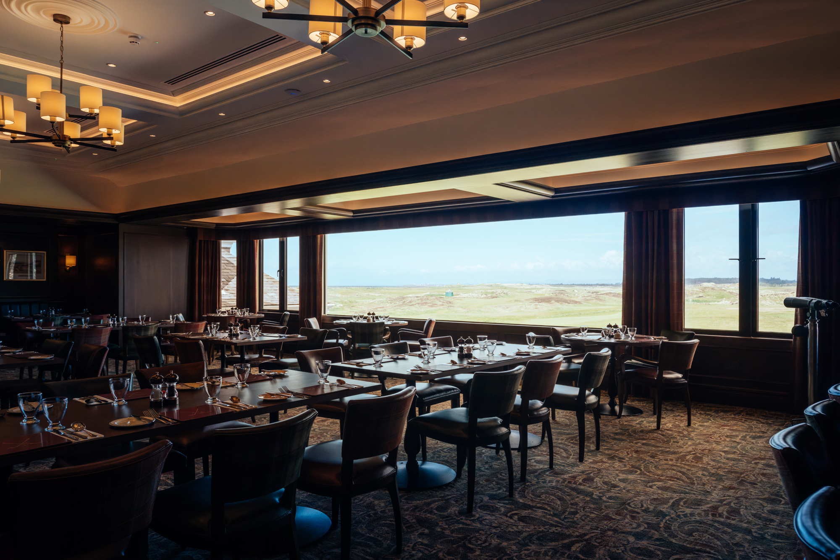
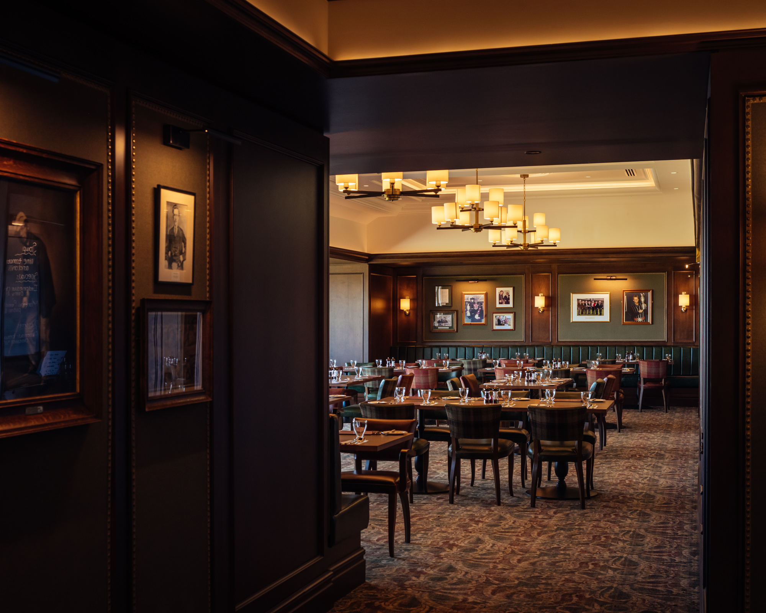
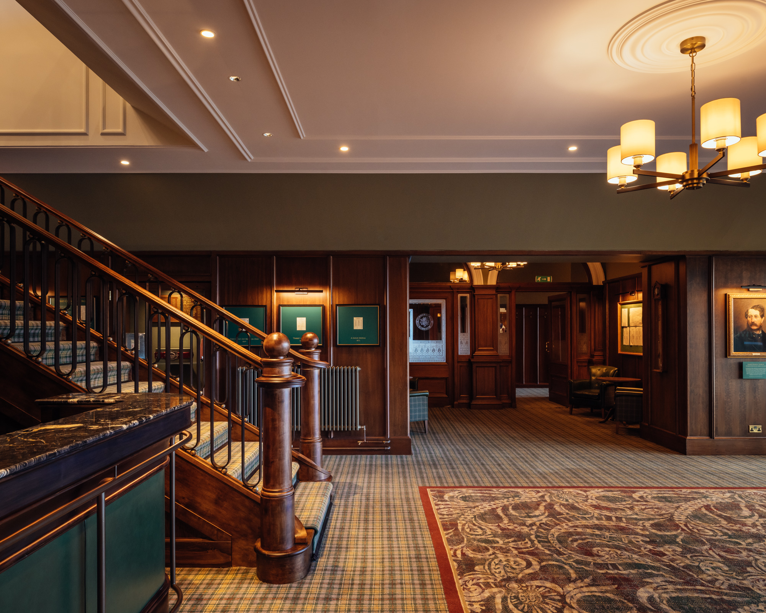
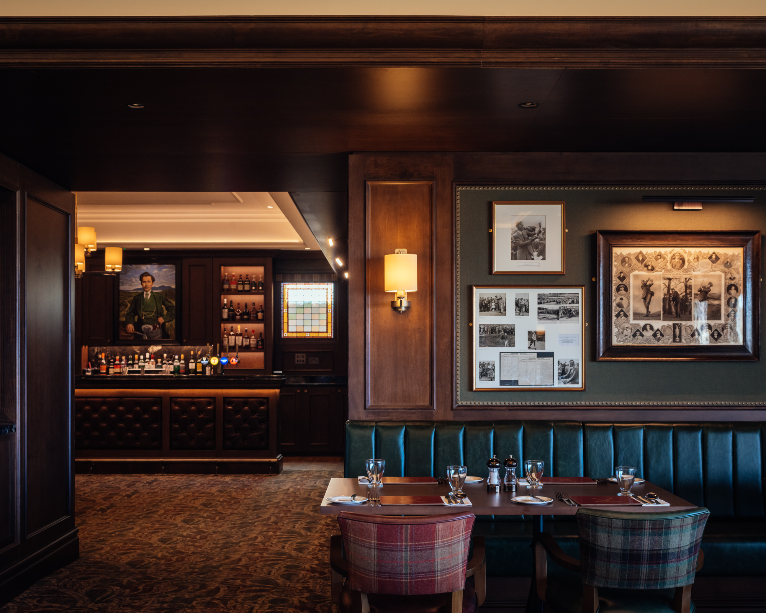
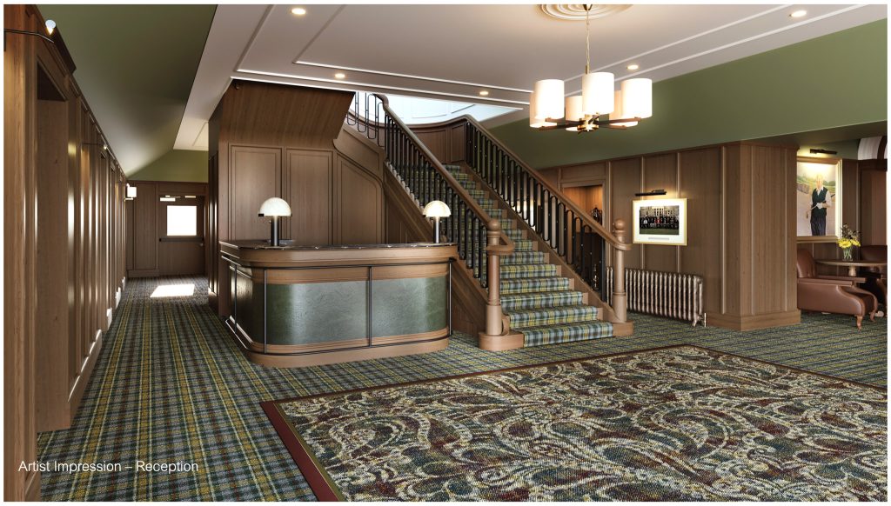
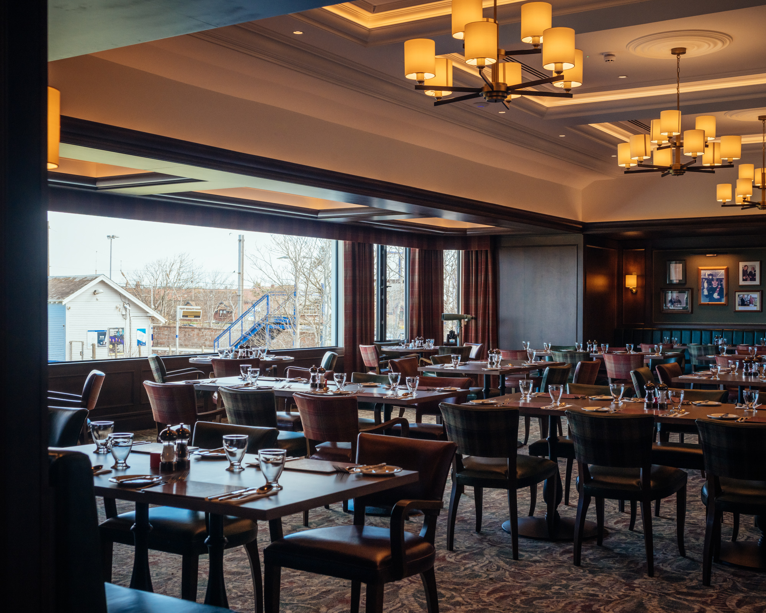
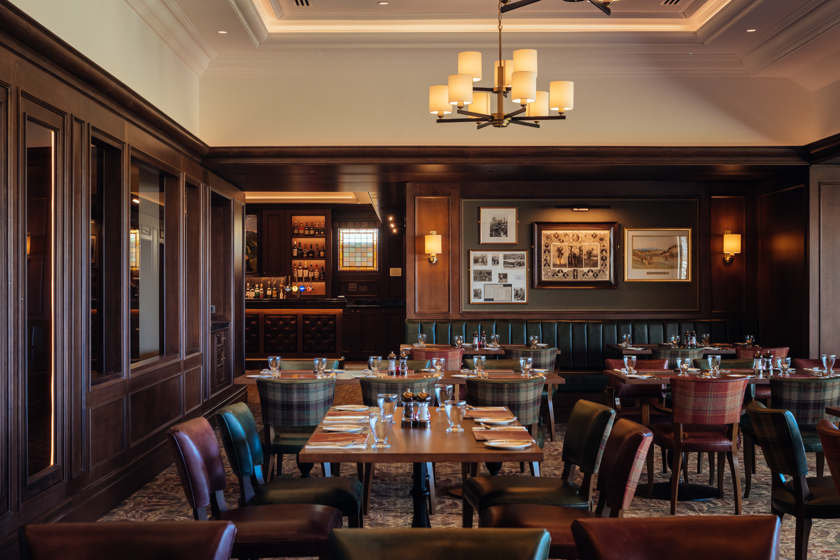
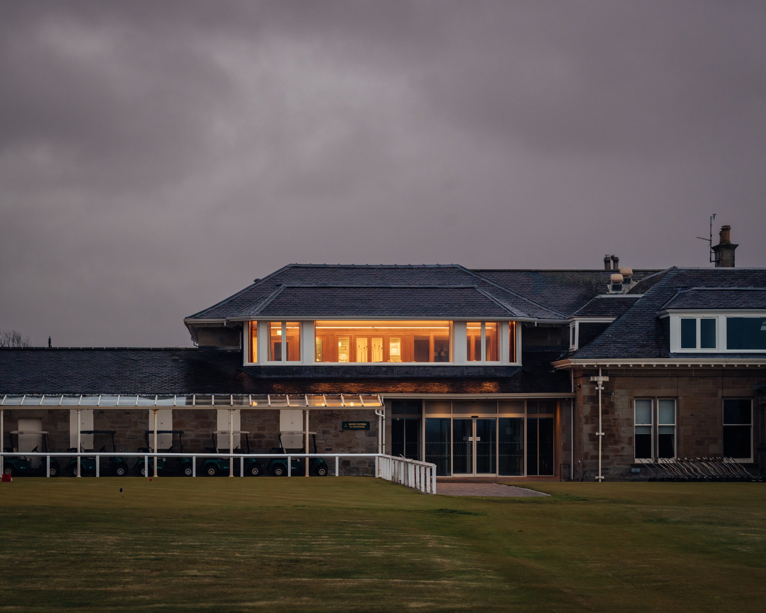
Thomas Johnstone Ltd was commissioned to transform the top-floor dining spaces at Prestwick Golf Club ahead of its 175th anniversary. We created warm, welcoming interiors while enhancing circulation with a new central staircase. The project balanced modern design with the clubhouse’s historic character, complemented by rich timber finishes and traditional detailing.
One early challenge was the installation of a protective haki tent around the building. Access was limited, and the façade could not bear the scaffold load. As a solution, the team devised a freestanding scaffold anchored with 24 tonnes of precast kentledge blocks. This allowed safe installation of the tent and roof works without affecting the building.
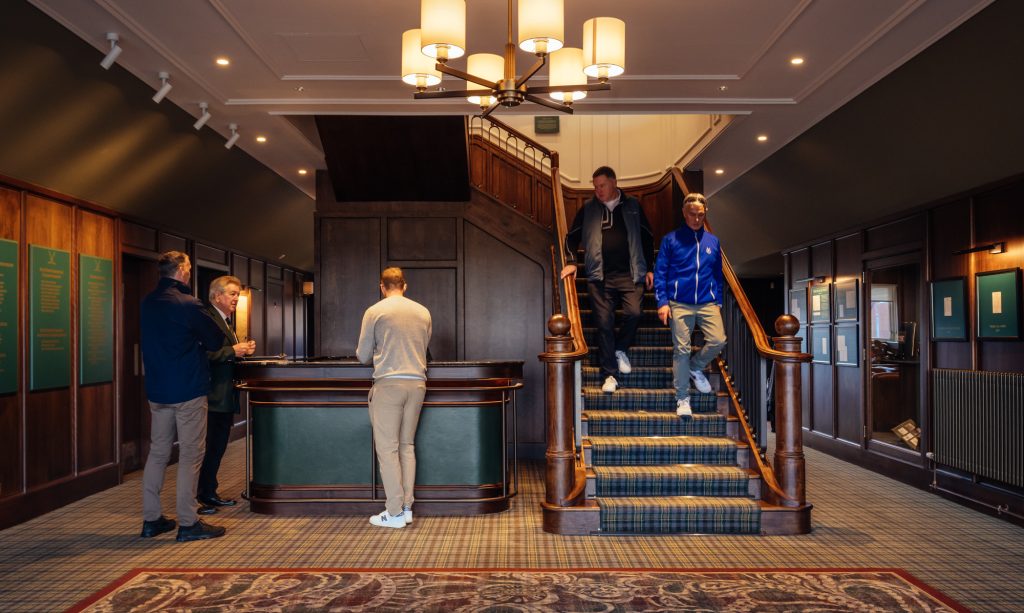
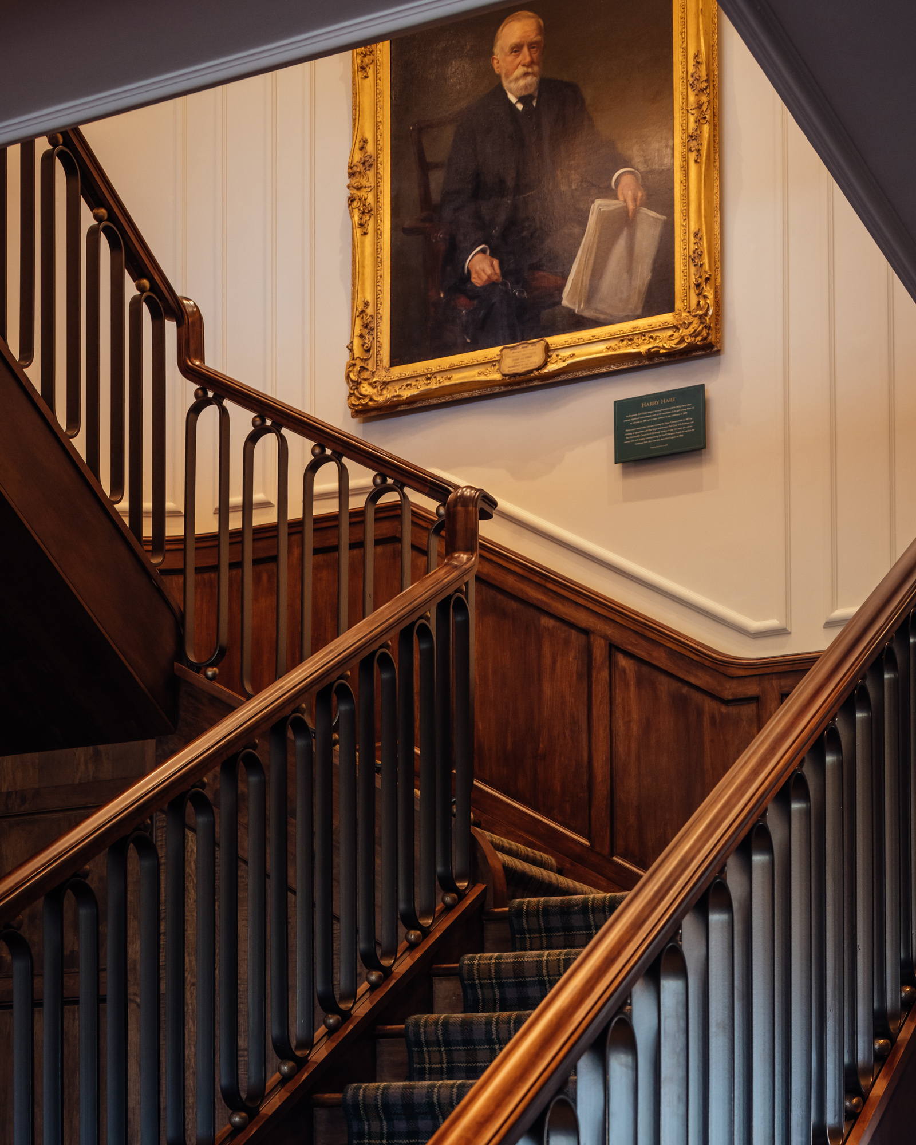
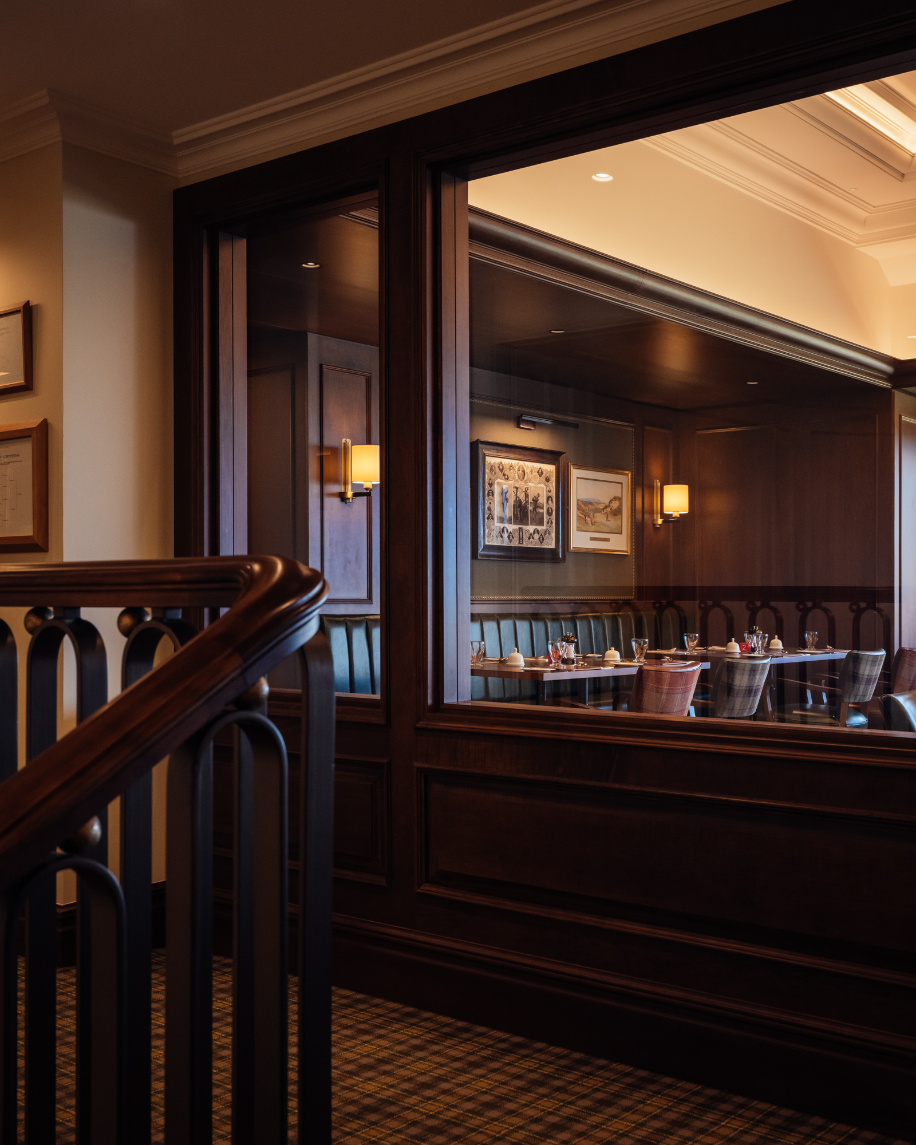
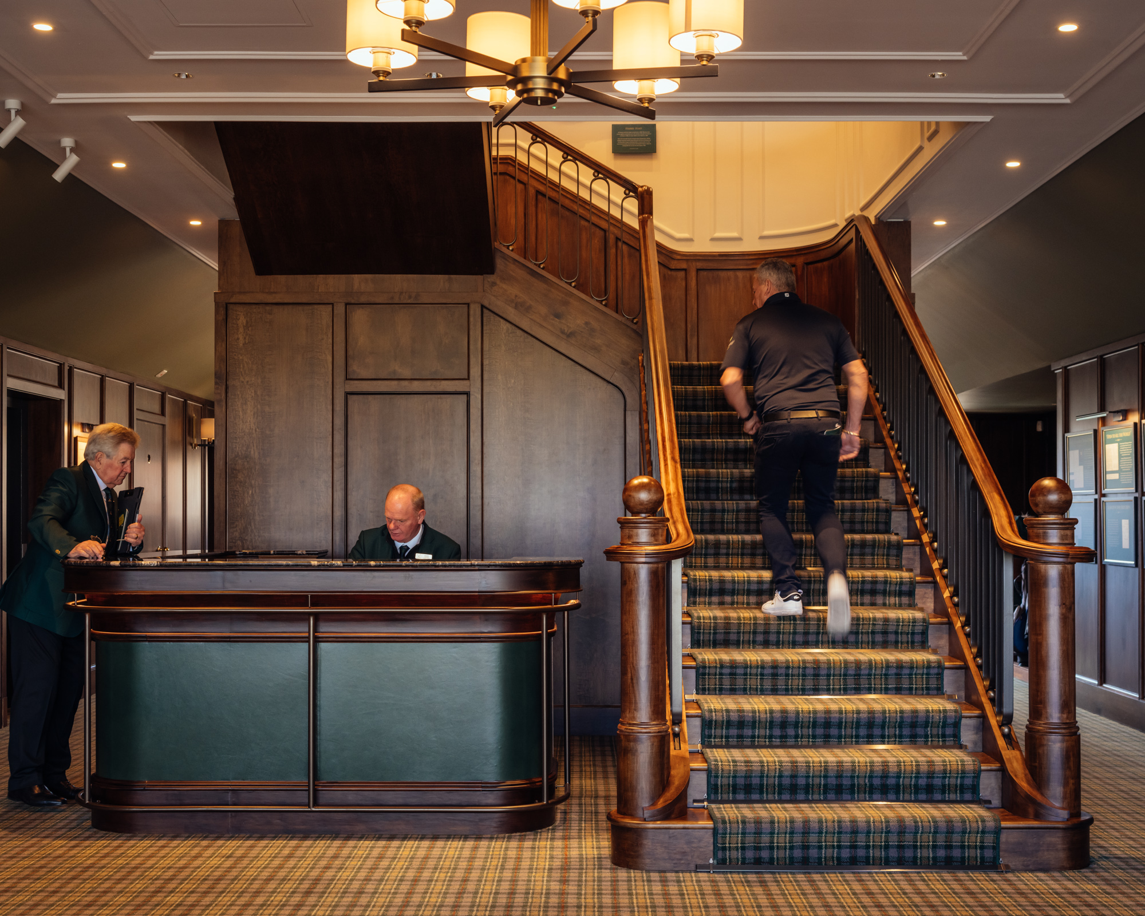
Inside, the relocation of the central staircase became a pivotal moment for the project. Temporary partitions and service adjustments enabled the staircase to be installed efficiently. Once in place, it established a clear connection between floors and opened up the surrounding dining and office spaces.
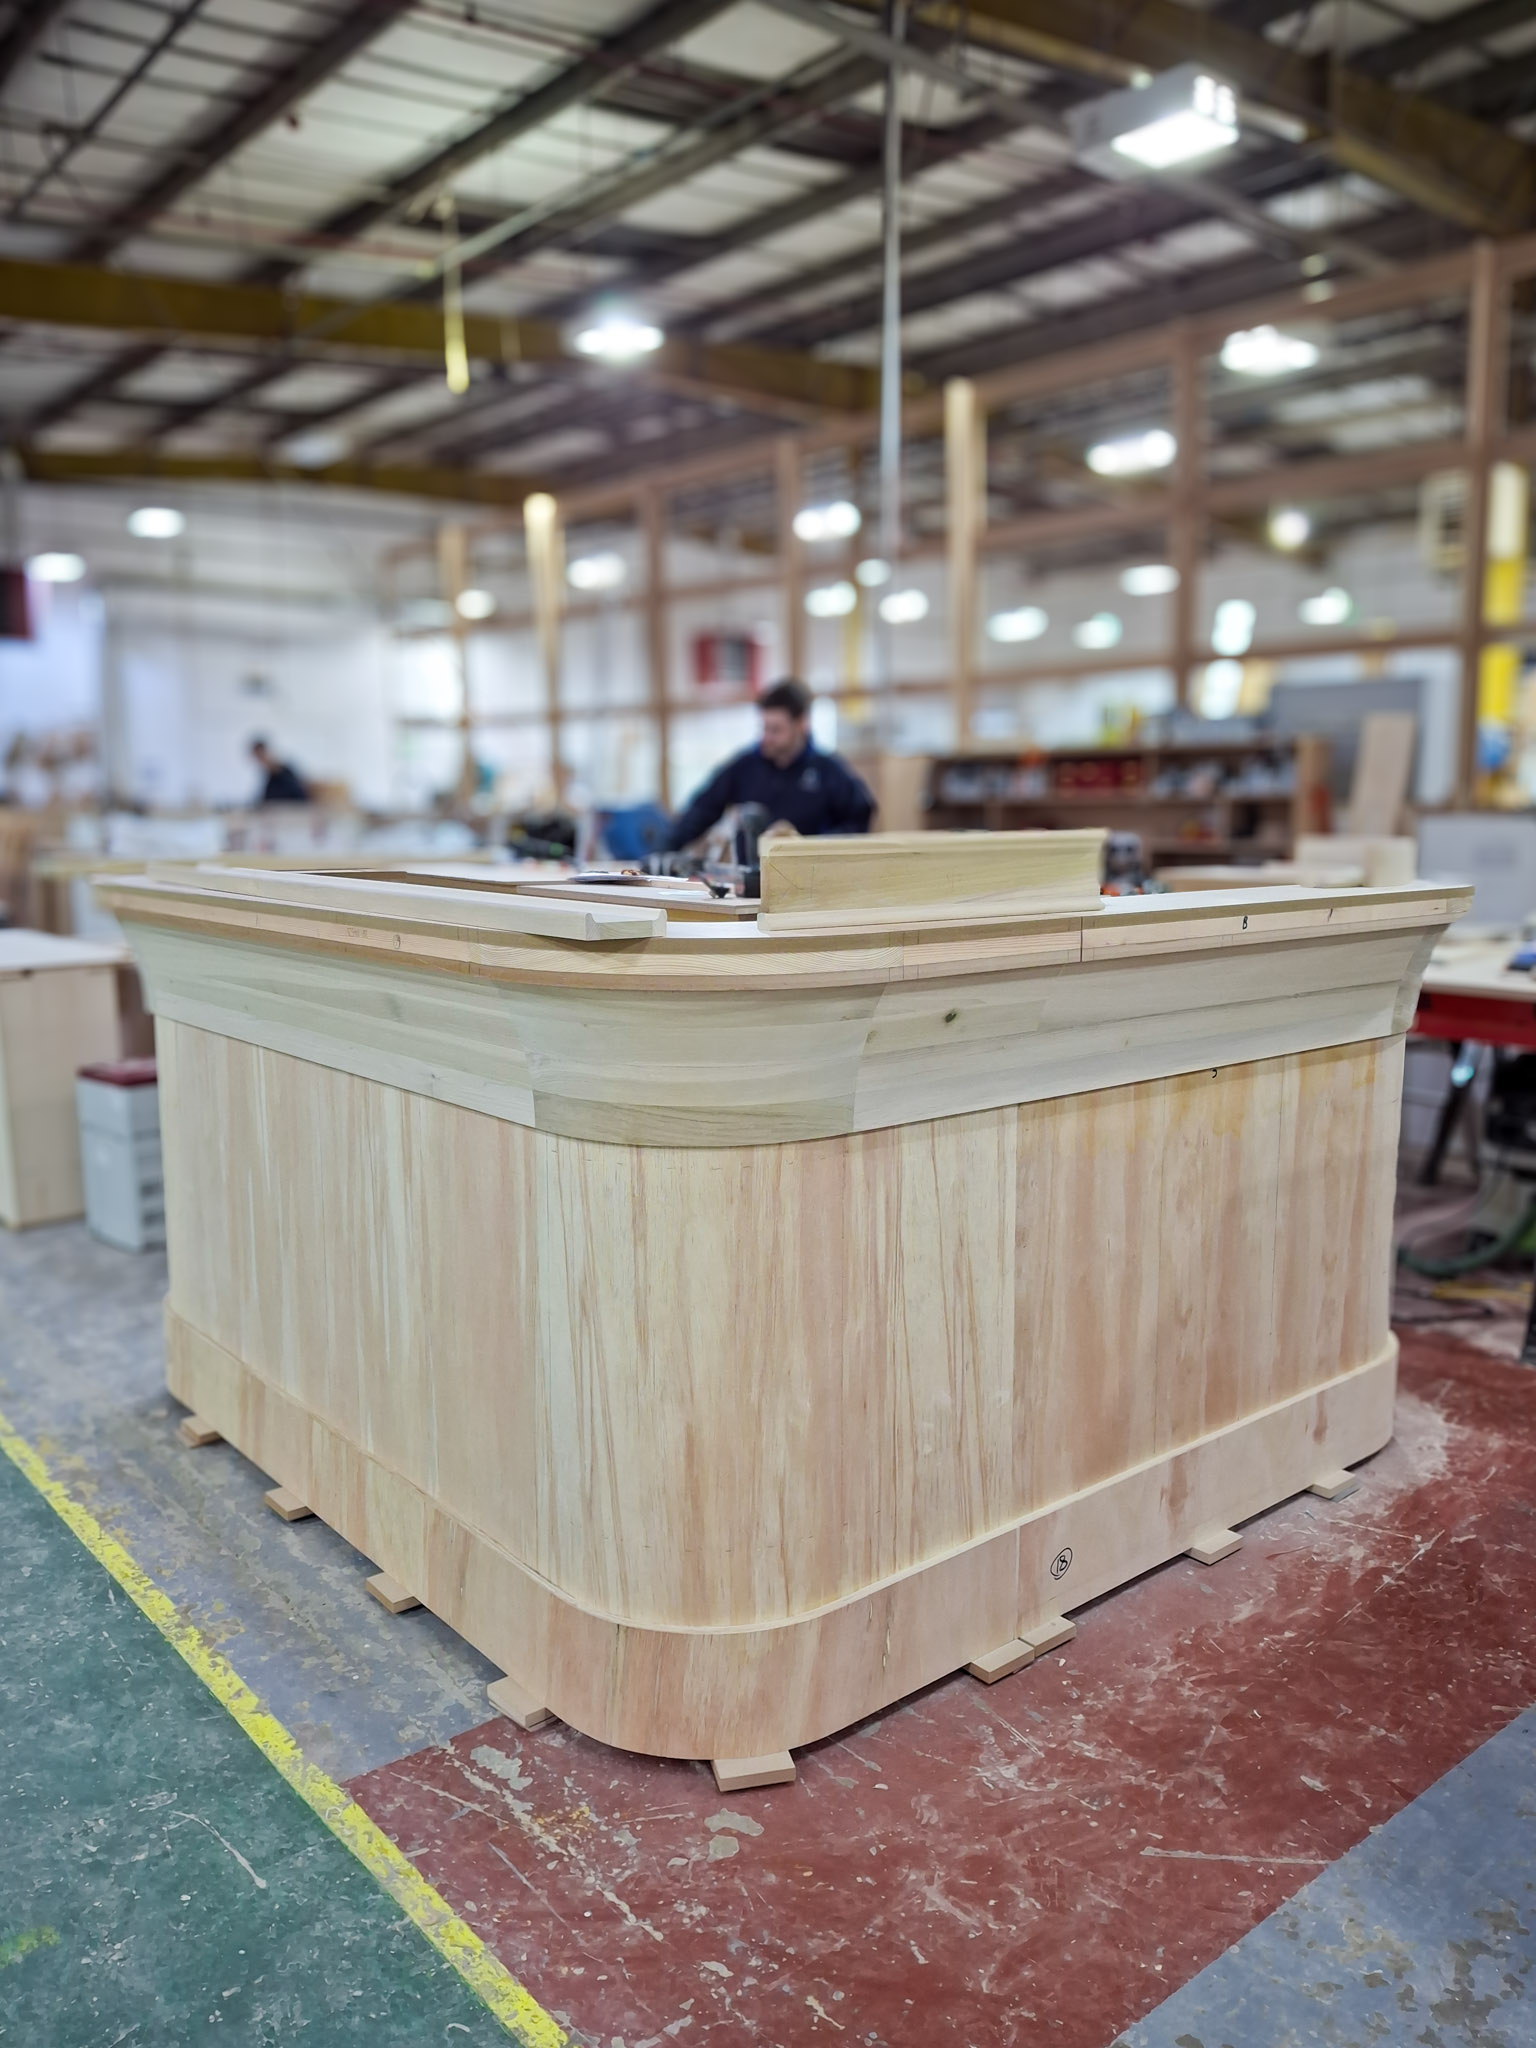
Throughout the project, craftsmanship played a central role. We manufactured and installed bespoke joinery, including a bar, display cabinets, timber panelling, and window surrounds. Each element was carefully integrated to complement the interiors, celebrate the club’s history, and provide subtle contemporary touches.
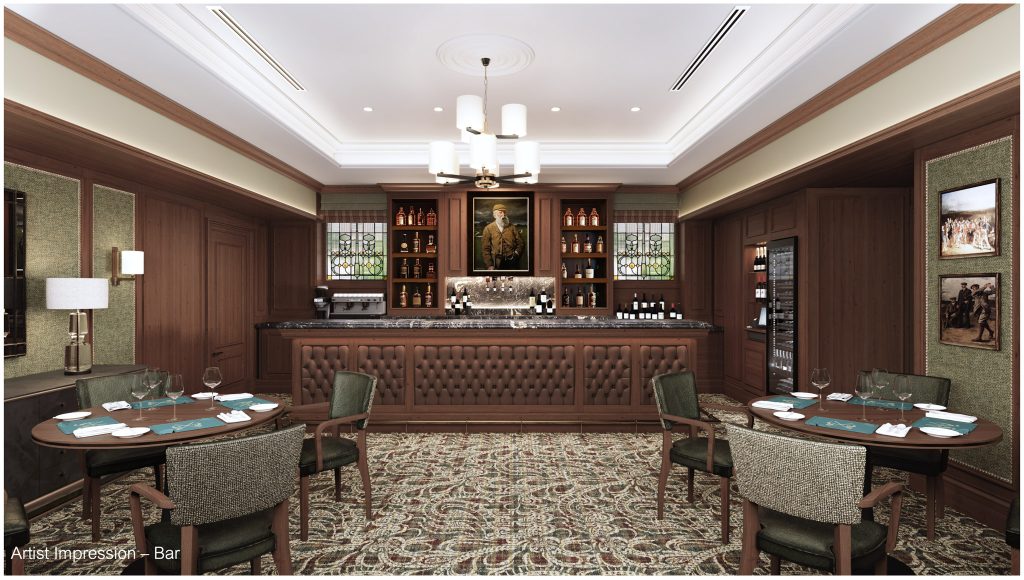
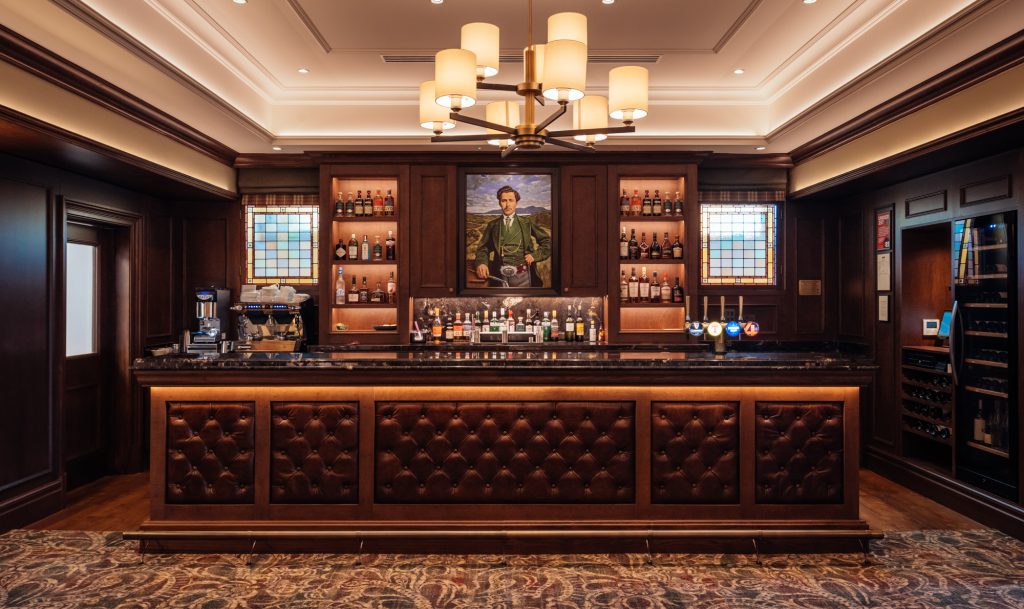
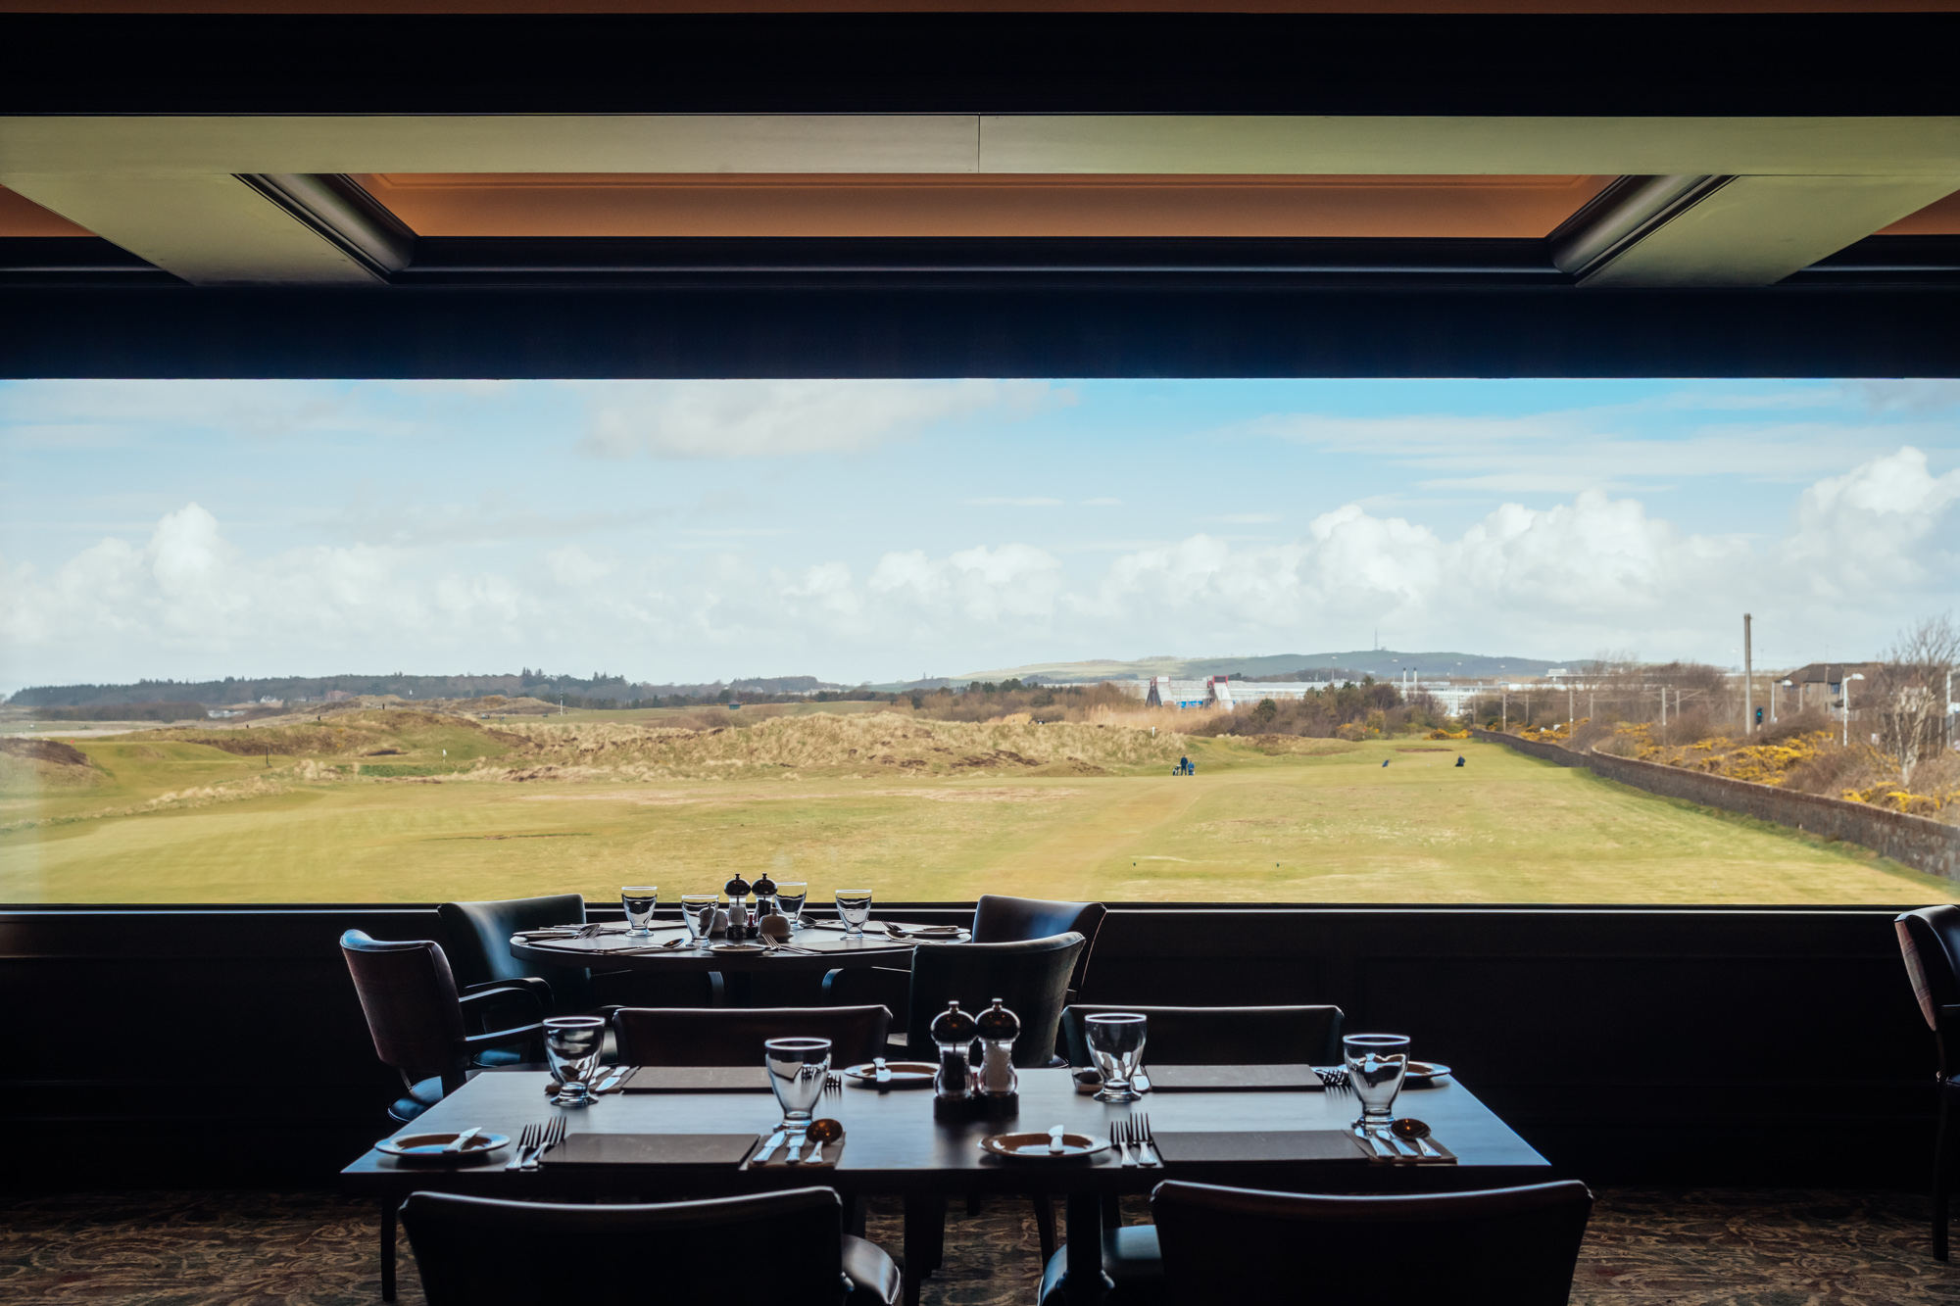
As a result, the top floor of the clubhouse feels open and welcoming, filled with natural light. The new central staircase redefines the flow of the space, creating a focal point within the clubhouse interior. Paired with bespoke joinery that honours the club’s long history, every detail of the project brings a timeless feel that enhances the experience for members and guests.
Prestwick Golf Club
Project Details
Client
Prestwick Golf Club
Interior Designer
Denizen Works
Interior Designer
10 Design
Progress
Complete
Thomas Johnstone Ltd was commissioned to transform the top-floor dining spaces at Prestwick Golf Club ahead of its 175th anniversary. We created warm, welcoming interiors while enhancing circulation with a new central staircase. The project balanced modern design with the clubhouse’s historic character, complemented by rich timber finishes and traditional detailing.
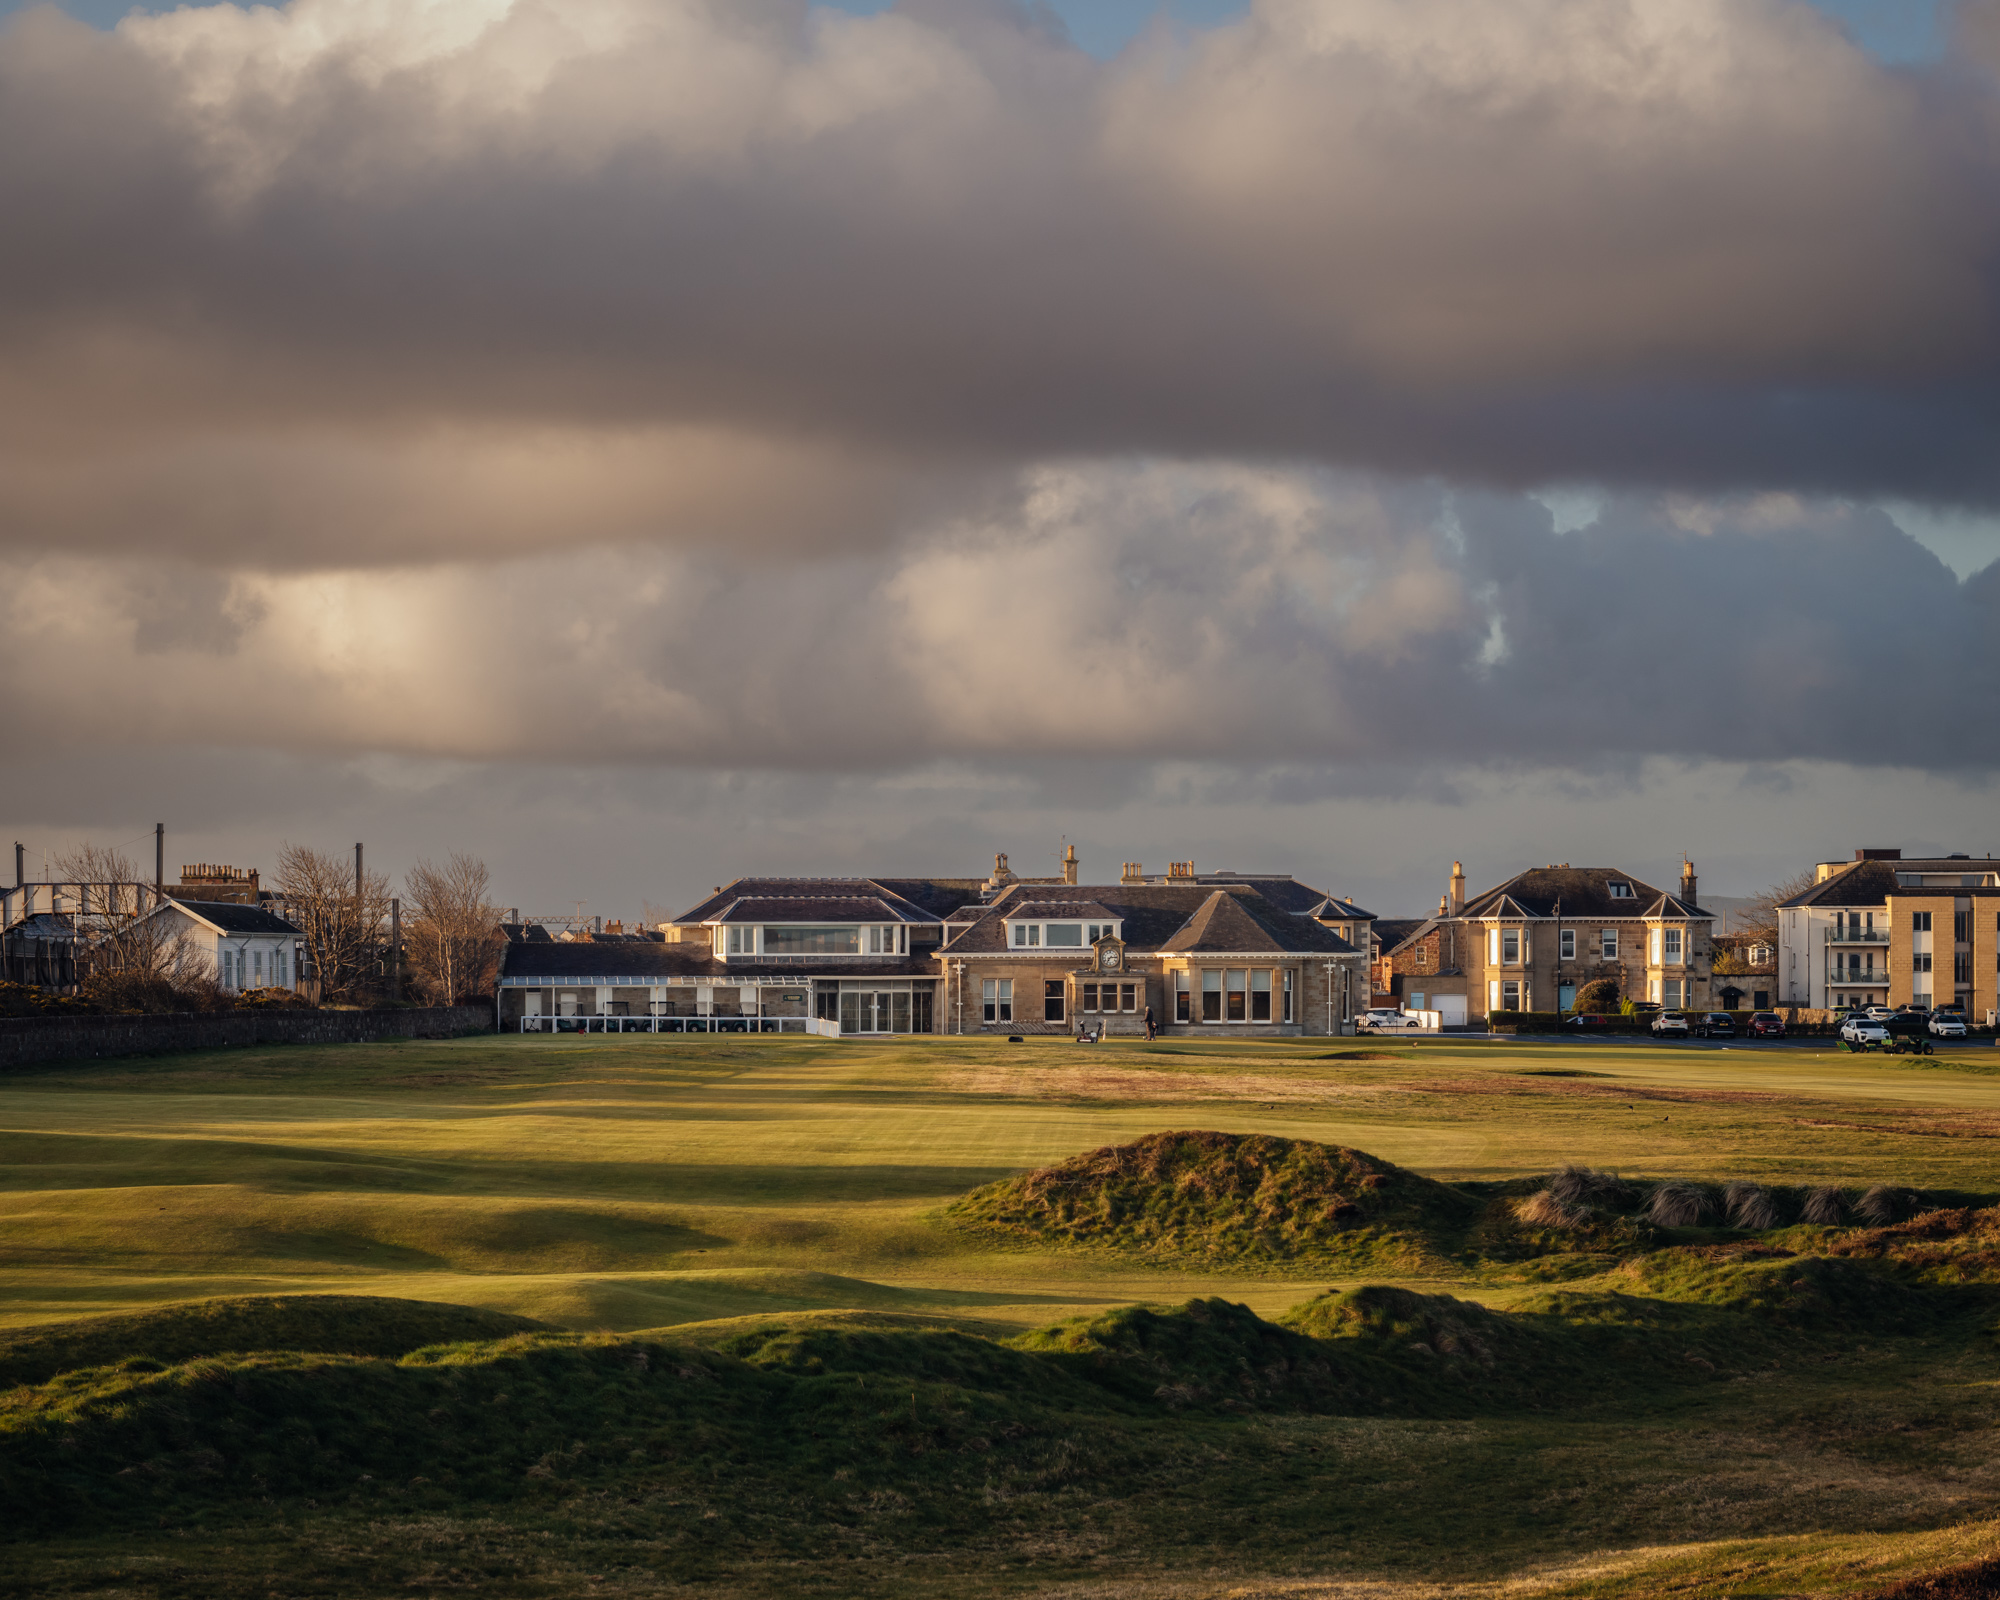
One early challenge was the installation of a protective haki tent around the building. Access was limited, and the façade could not bear the scaffold load. As a solution, the team devised a freestanding scaffold anchored with 24 tonnes of precast kentledge blocks. This allowed safe installation of the tent and roof works without affecting the building.
Inside, the relocation of the central staircase became a pivotal moment for the project. Temporary partitions and service adjustments enabled the staircase to be installed efficiently. Once in place, it established a clear connection between floors and opened up the surrounding dining and office spaces.
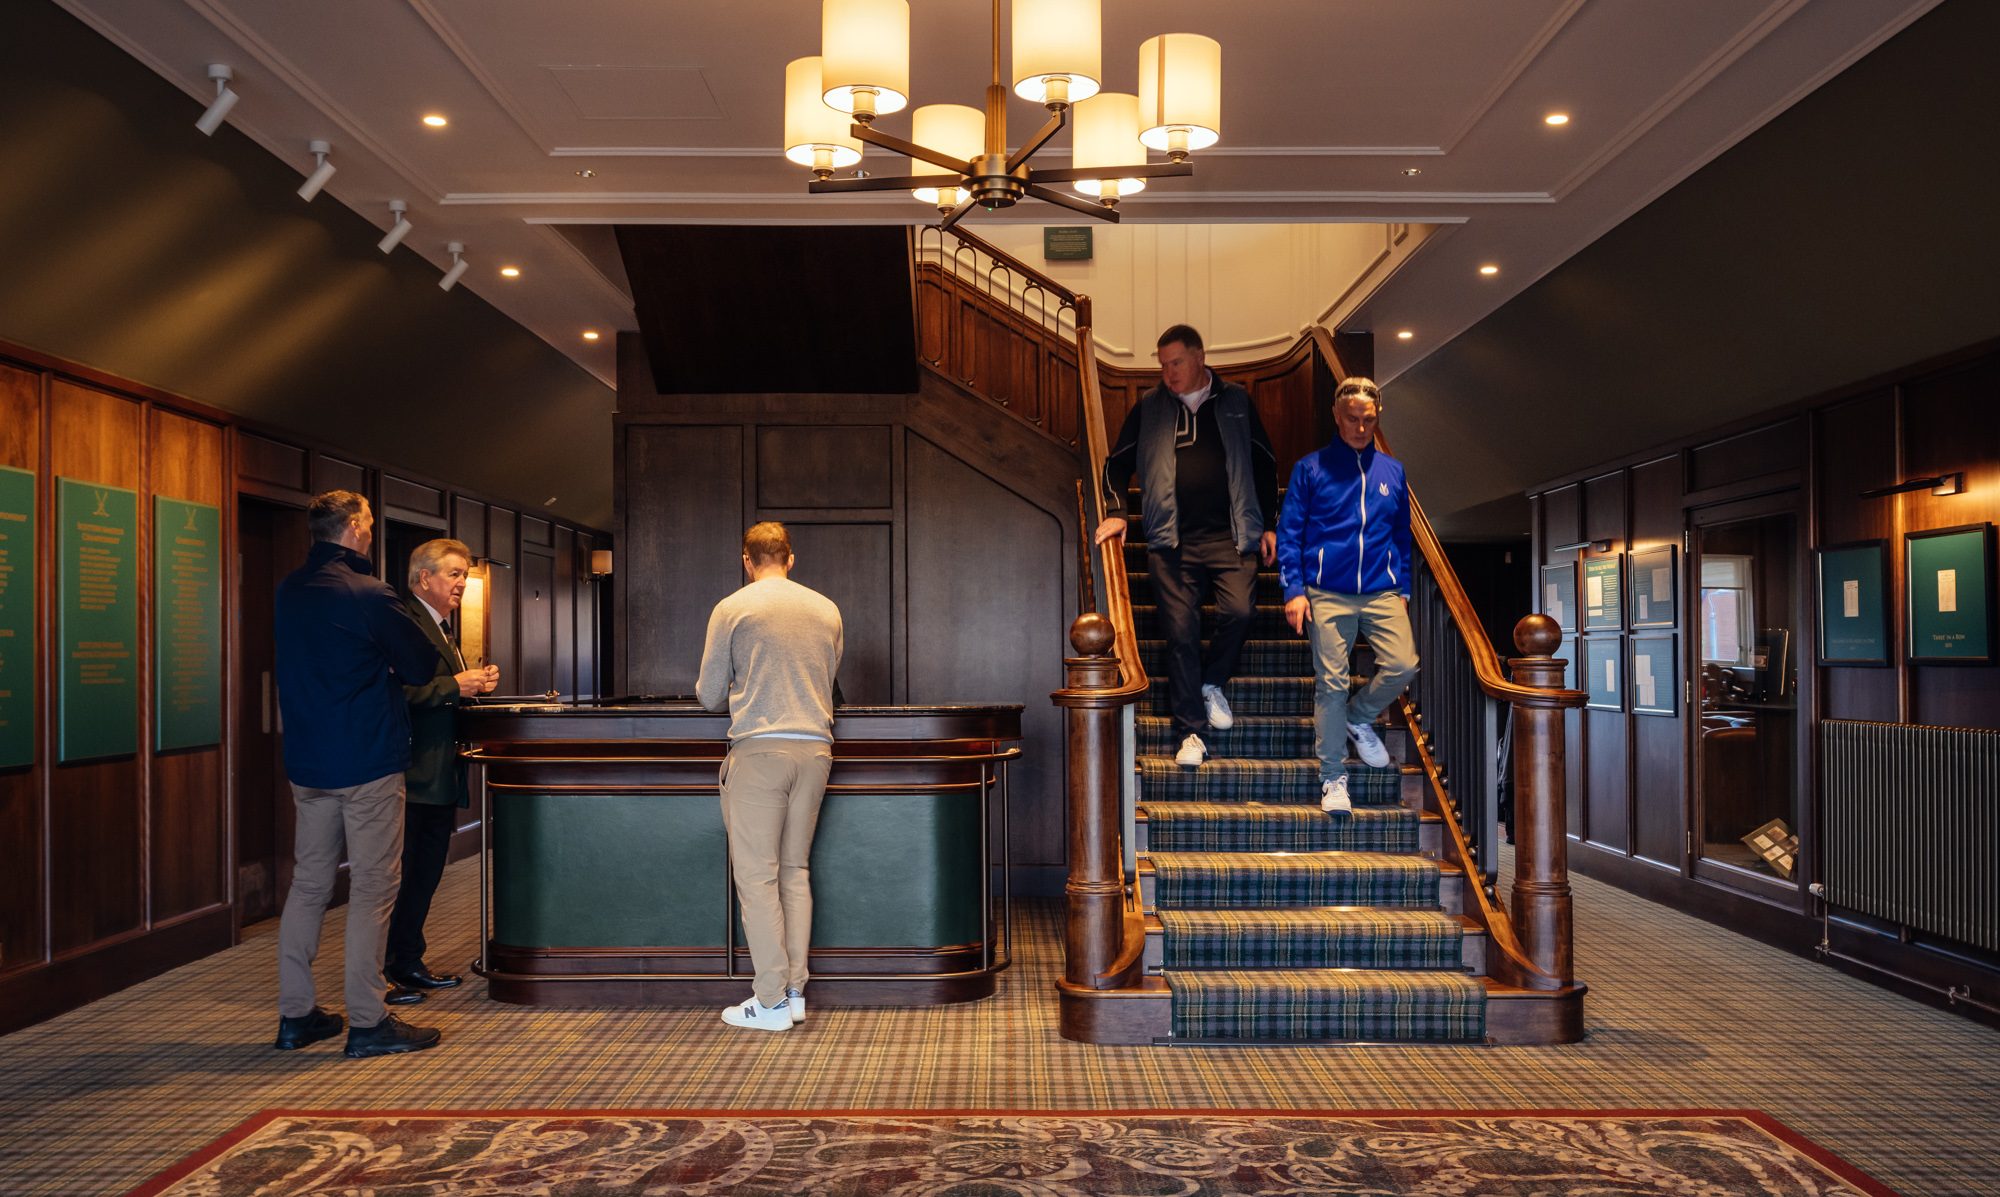
Throughout the project, craftsmanship played a central role. We manufactured and installed bespoke joinery, including display cabinets, timber panelling, and window surrounds. Each element was carefully integrated to complement the interiors, celebrate the club’s history, and provide subtle contemporary touches.
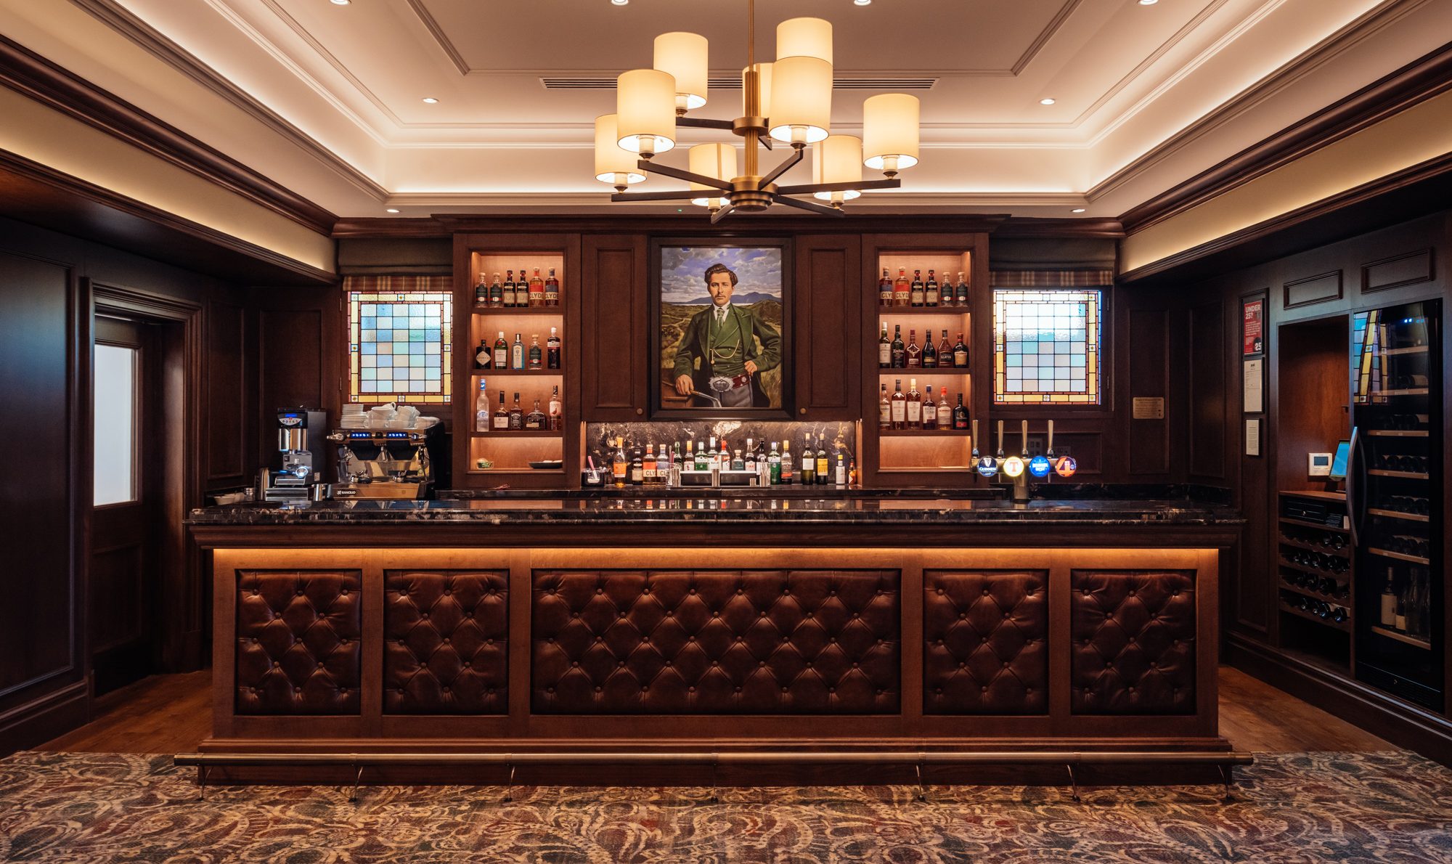
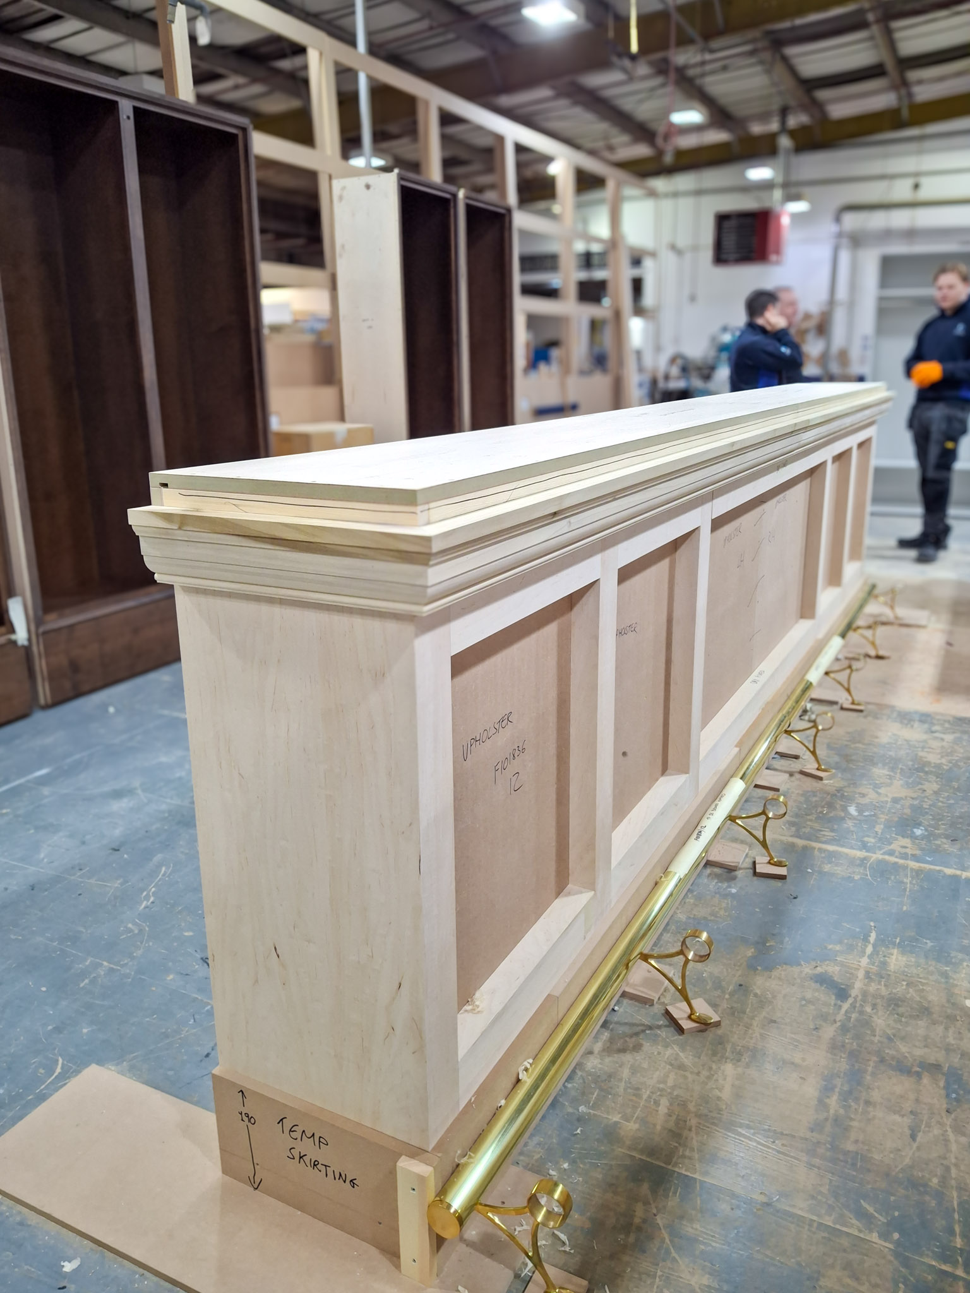
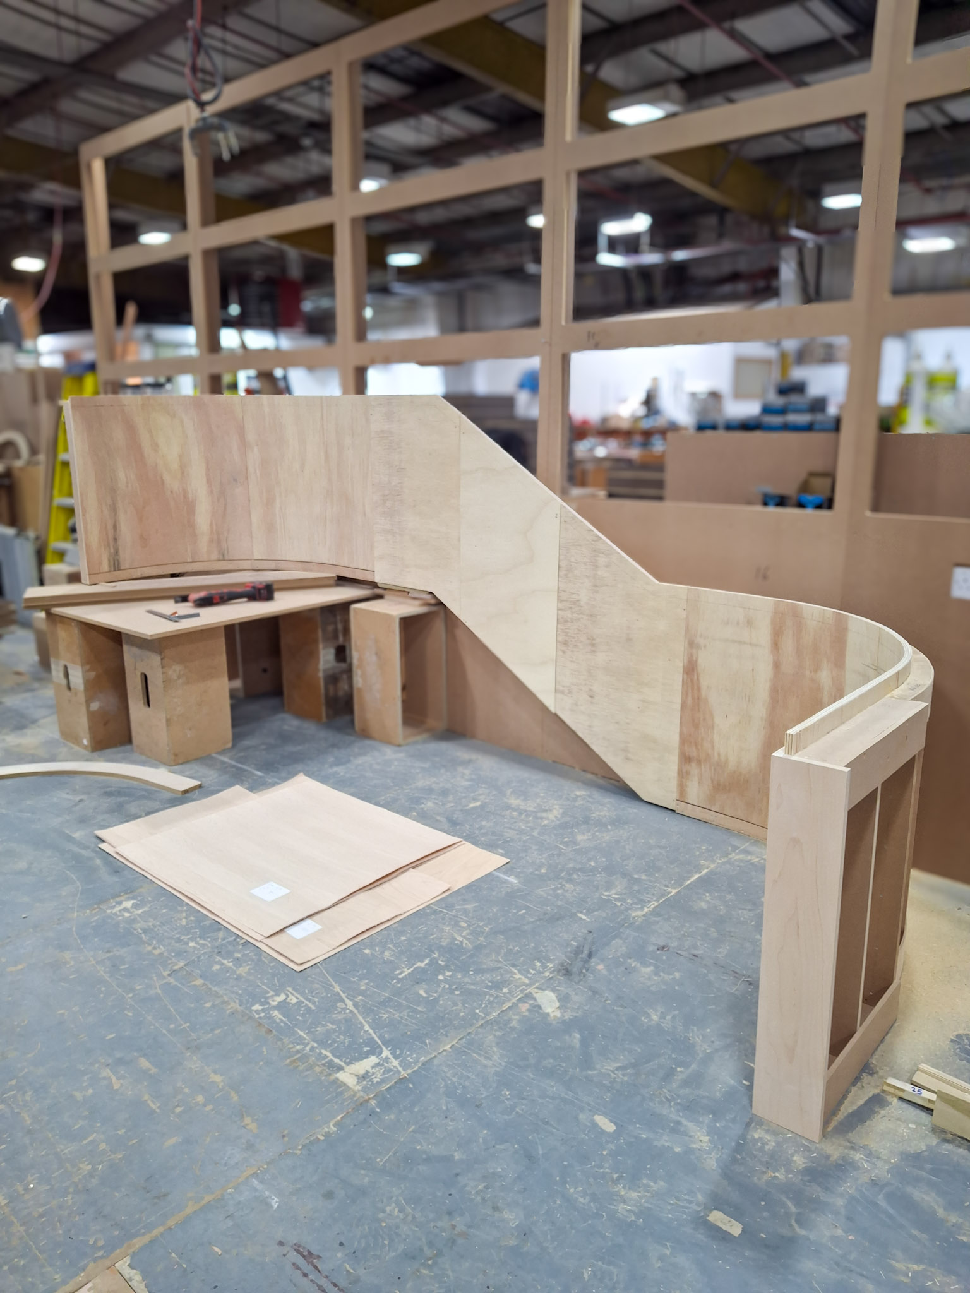
As a result, the top floor of the clubhouse feels open and welcoming, filled with natural light. The new central staircase redefines the flow of the space, creating a focal point within the clubhouse interior. Paired with bespoke joinery that honours the club’s long history, every detail of the project brings a timeless feel that enhances the experience for members and guests.