Guidis
Client
Albert Bartlett
Interior Designer
10Design
Architect
Ink Design
Location
Airdrie
“It has been a pleasure working alongside the proactive and highly skilled team at TJL. Their professionalism, collaborative approach, and commitment to delivering quality work have contributed significantly to the successful delivery of the Guidis project. ”
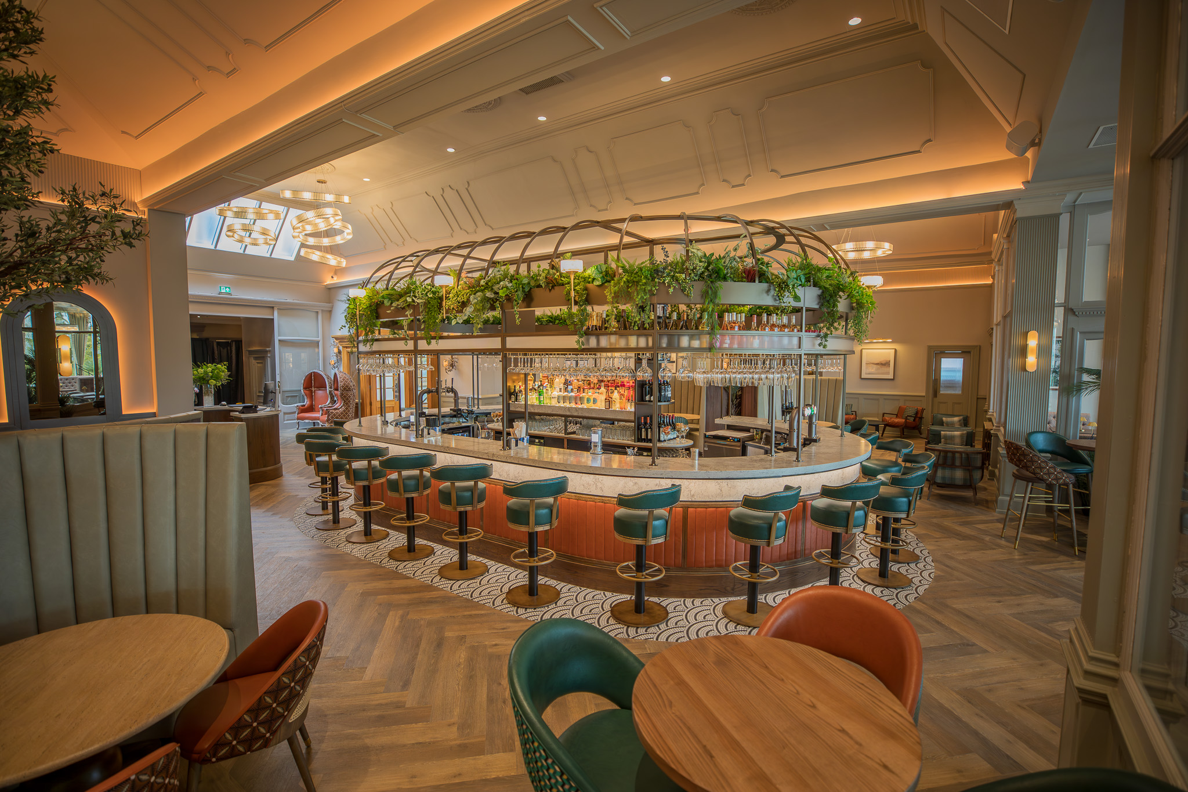
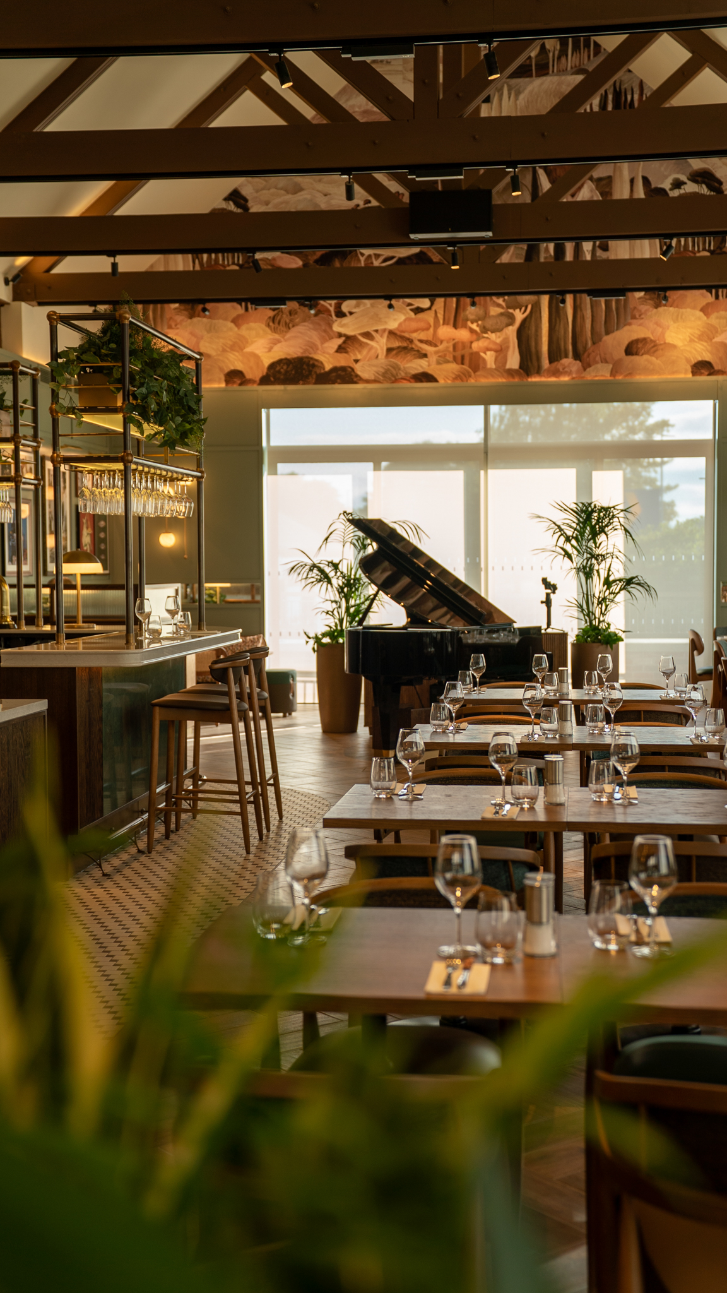
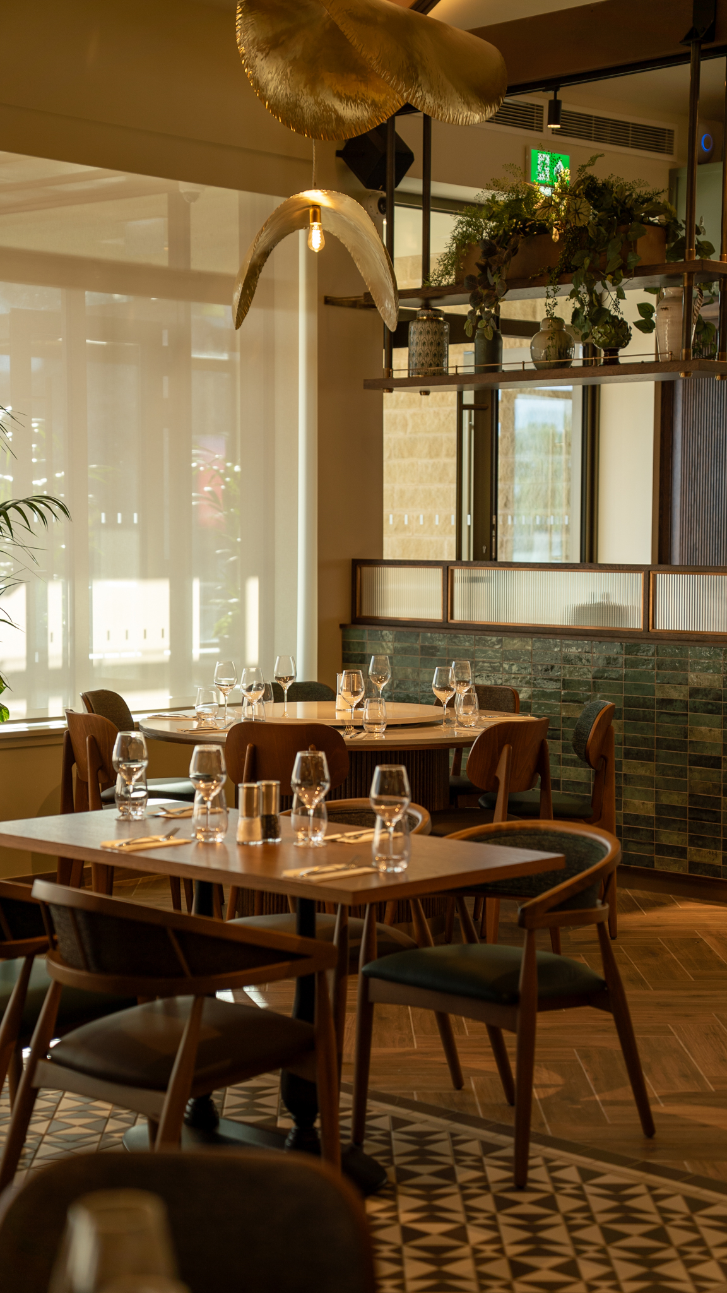
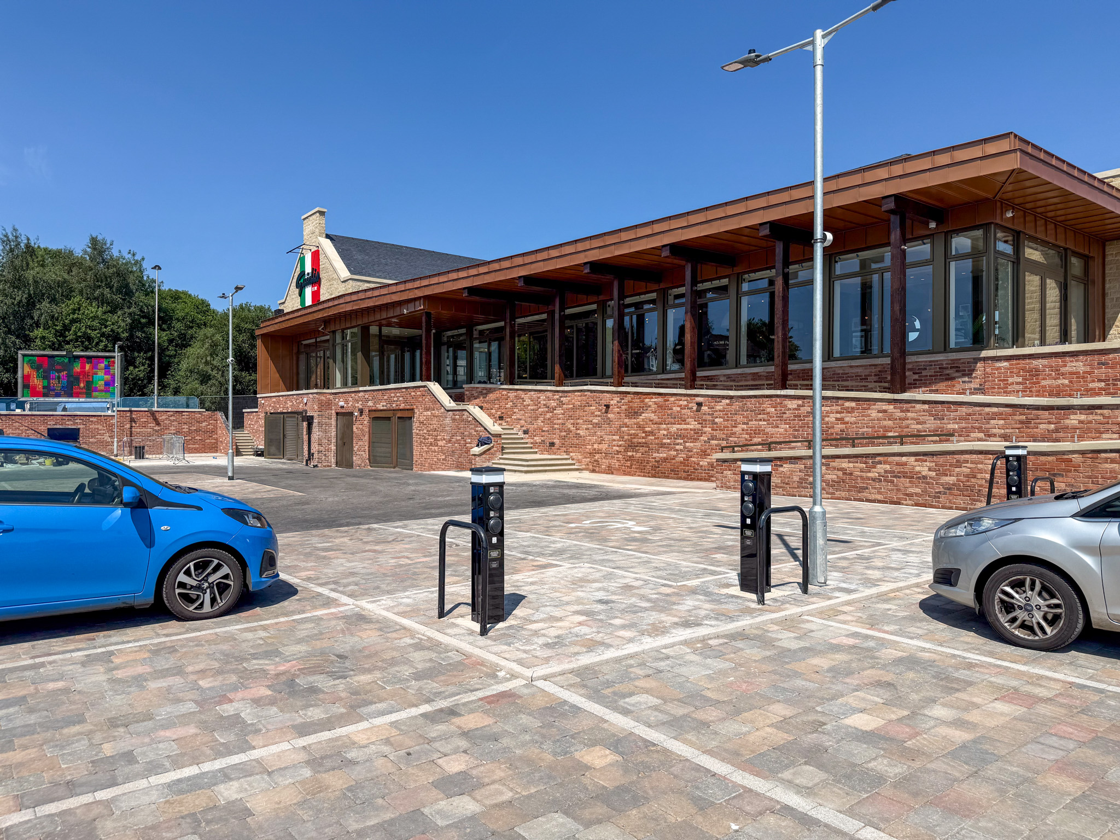
Trattoria Guidi is a high-spec hospitality project delivered by TJL as Main Contractor for Albert Bartlett, designed by 10Design. It involved demolishing a fire-damaged building and constructing a new multi-level venue that combines structural steelwork, masonry, timber systems, bespoke joinery and high-quality internal finishes.
The redevelopment reinstates a key local hospitality destination while significantly enhancing its quality, layout and operational performance.
Construction Challenges at Guidis
The project began with the controlled demolition of a building severely damaged by fire in 2021. This introduced structural instability risks and required careful sequencing during enabling works.
The site itself was highly constrained, with limited access, storage and working space throughout construction. This placed ongoing pressure on logistics, deliveries and material movement.
The building design also introduced significant complexity. Multiple structural systems had to be integrated, including steel frame, masonry and engineered timber elements. These interfaces required precise coordination to avoid clashes and maintain buildability.
In addition, complex roof geometry, basement works and tight programme constraints added further delivery challenges across the project lifecycle.
Construction Coordination and In-House Manufacturing
TJL implemented a structured delivery strategy from early stages, working closely with the client, design team and supply chain to coordinate sequencing and reduce interface risks.
A key focus was the integration of multiple construction systems. Steel, masonry and timber elements were carefully sequenced to ensure smooth installation and minimise disruption between trades.
In-house manufactured components, including precision-engineered timber cassettes and bespoke joinery, improved installation speed and quality control while reducing on-site labour.
M&E services were fully coordinated with the structural and architectural design to ensure containment routes and service zones were resolved early, avoiding late-stage rework.
A controlled logistics strategy supported delivery on the constrained site, managing access, waste removal and material flow to maintain programme progress safely and efficiently.
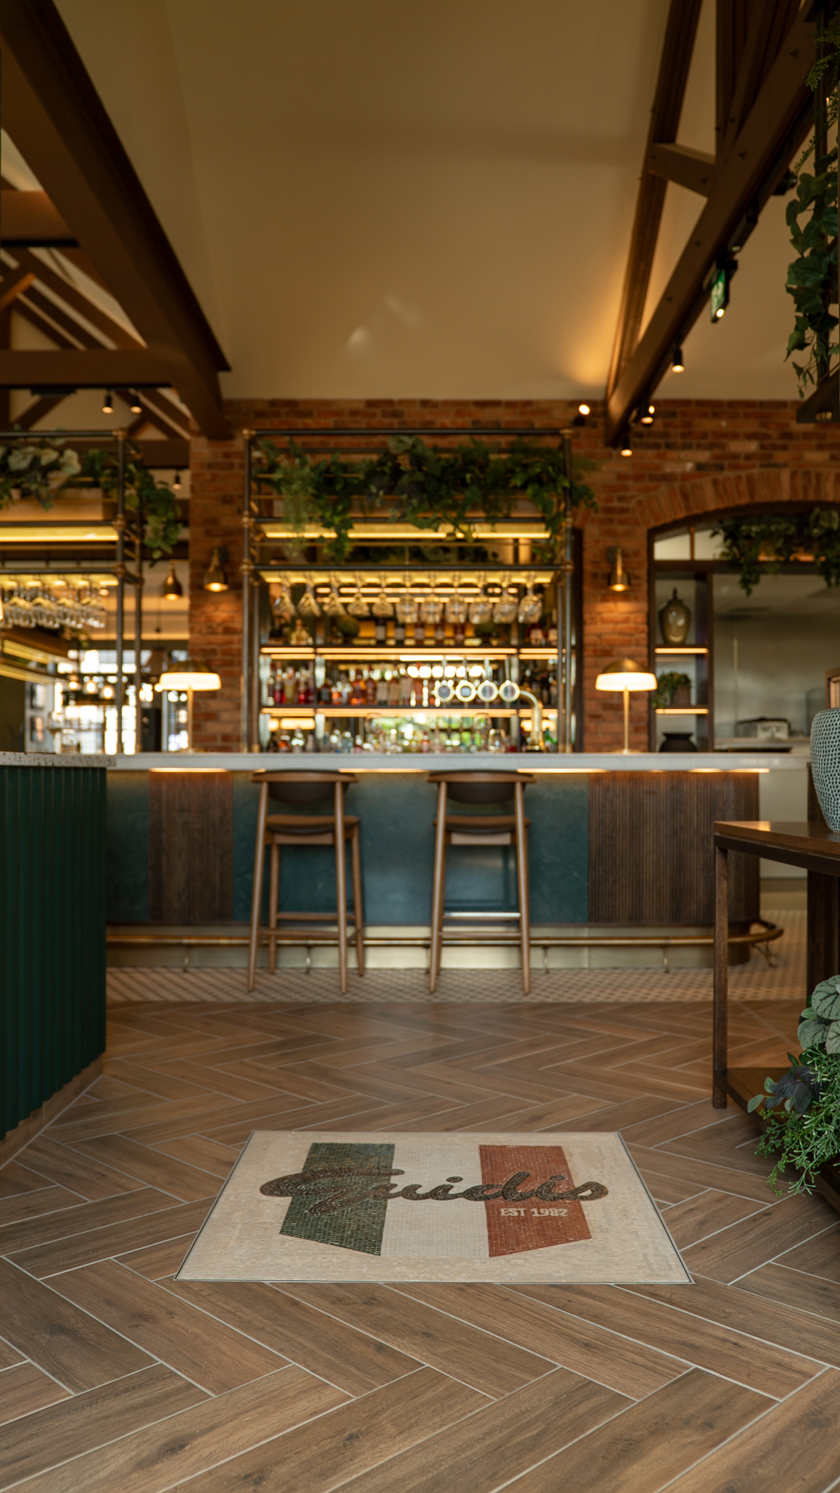
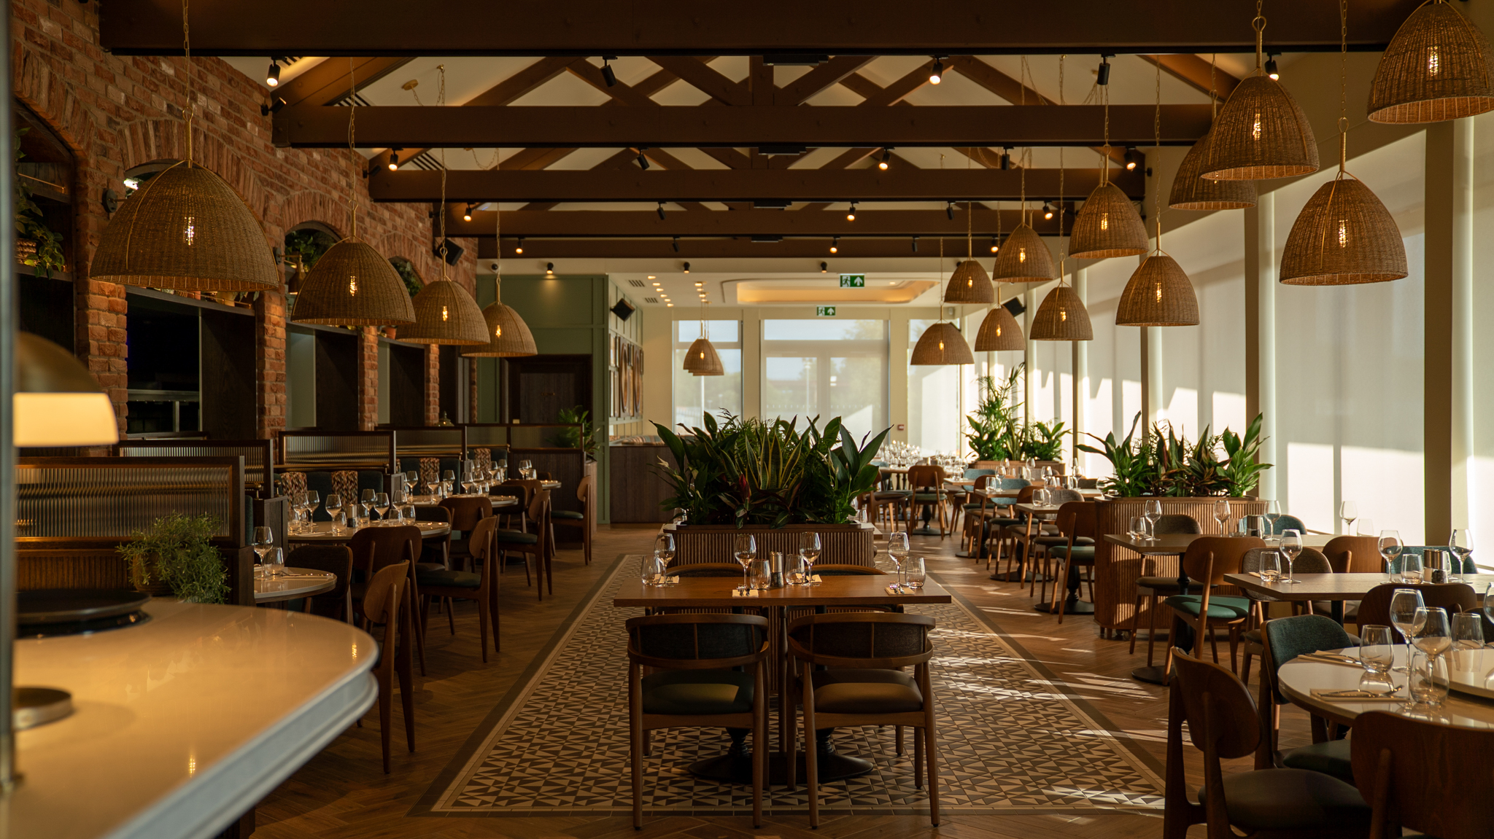
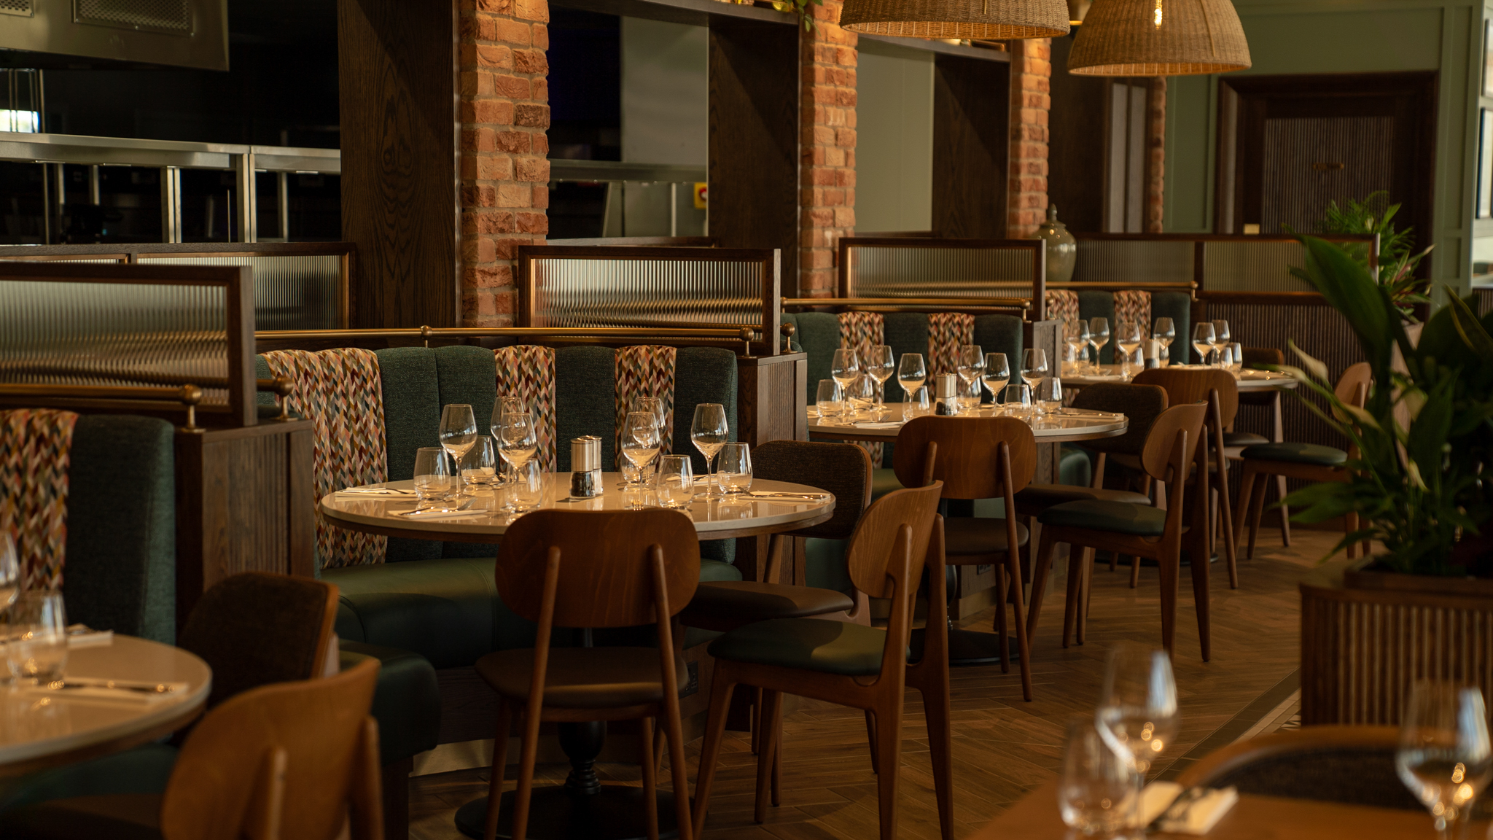
The completed development provides Trattoria Guidi with a new home, combining strong architectural character with a refined internal finish.
The complex build required close coordination across multiple construction systems and careful sequencing throughout the project. Despite the constraints of the site, the development progressed while maintaining the required quality and programme.
The result is a significant redevelopment for Airdrie, bringing a much-loved local venue back to the community in a new building designed for its next chapter.
Guidis
Project Details
Client
Albert Bartlett
Interior Designer
10Design
Architect
Ink Design
Location
Airdrie
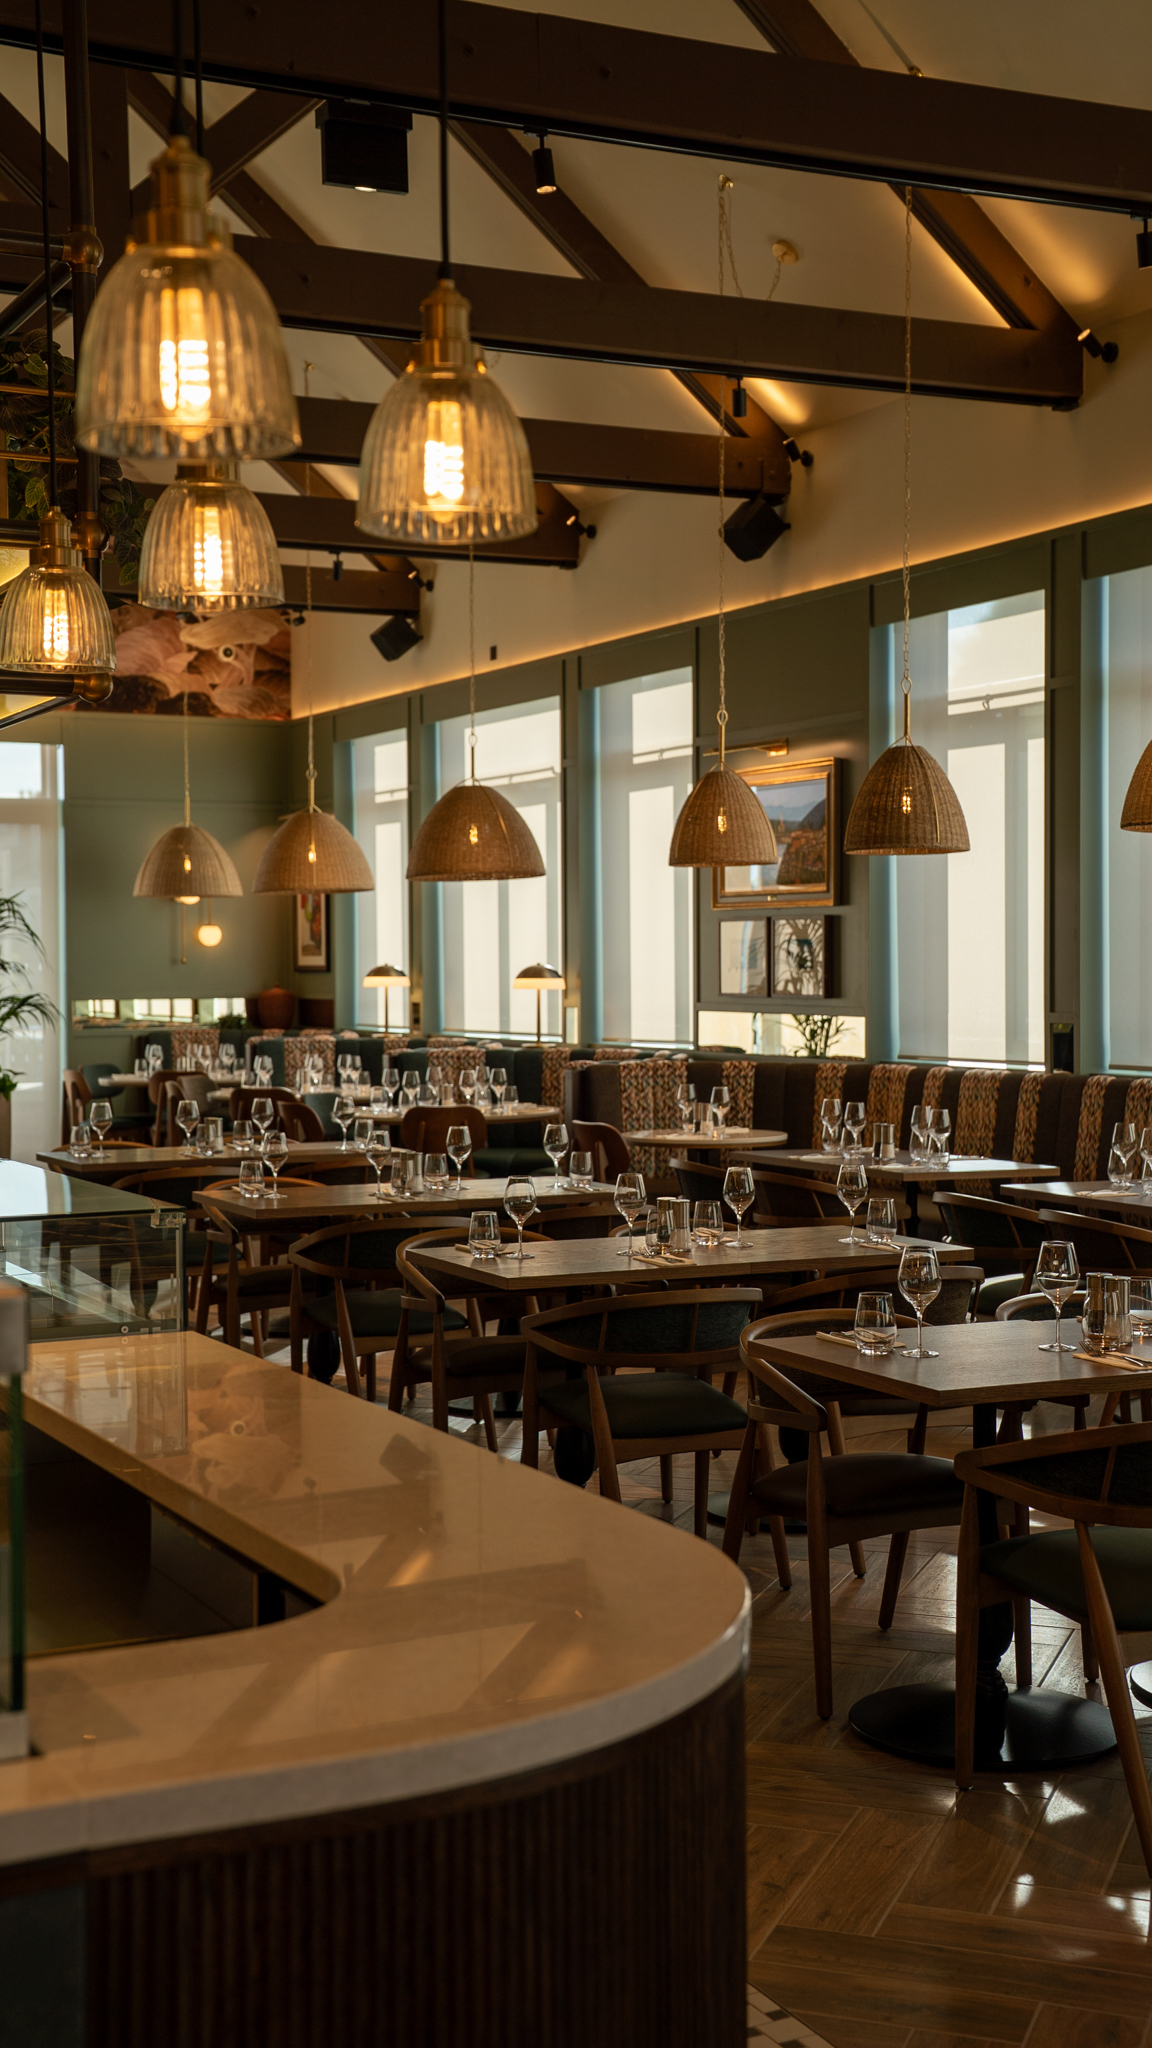
Trattoria Guidi is a high-spec hospitality redevelopment delivered by TJL as Main Contractor for Albert Bartlett, designed by 10Design. The project involved demolishing a fire-damaged building and constructing a new multi-level venue that combines structural steelwork, masonry, timber systems, bespoke joinery and high-quality internal finishes.
The redevelopment reinstates a key local hospitality destination while significantly enhancing its quality, layout and operational performance.
“It has been a pleasure working alongside the proactive and highly skilled team at TJL. Their professionalism, collaborative approach, and commitment to delivering quality work have contributed significantly to the successful delivery of the Guidis project.”
The project began with the controlled demolition of a building severely damaged by fire in 2021. This introduced structural instability risks and required careful sequencing during enabling works.
The site itself was highly constrained, with limited access, storage and working space throughout construction. This placed ongoing pressure on logistics, deliveries and material movement.
The building design also introduced significant complexity. Multiple structural systems had to be integrated, including steel frame, masonry and engineered timber elements. These interfaces required precise coordination to avoid clashes and maintain buildability.
In addition, complex roof geometry, basement works and tight programme constraints added further delivery challenges across the project lifecycle.
Construction Coordination and In-House Manufacturing
TJL implemented a structured delivery strategy from early stages, working closely with the client, design team and supply chain to coordinate sequencing and reduce interface risks.
A key focus was the integration of multiple construction systems. Steel, masonry and timber elements were carefully sequenced to ensure smooth installation and minimise disruption between trades.
In-house manufactured components, including precision-engineered timber cassettes and bespoke joinery, improved installation speed and quality control while reducing on-site labour.
M&E services were fully coordinated with the structural and architectural design to ensure containment routes and service zones were resolved early, avoiding late-stage rework.
A controlled logistics strategy supported delivery on the constrained site, managing access, waste removal and material flow to maintain programme progress safely and efficiently.
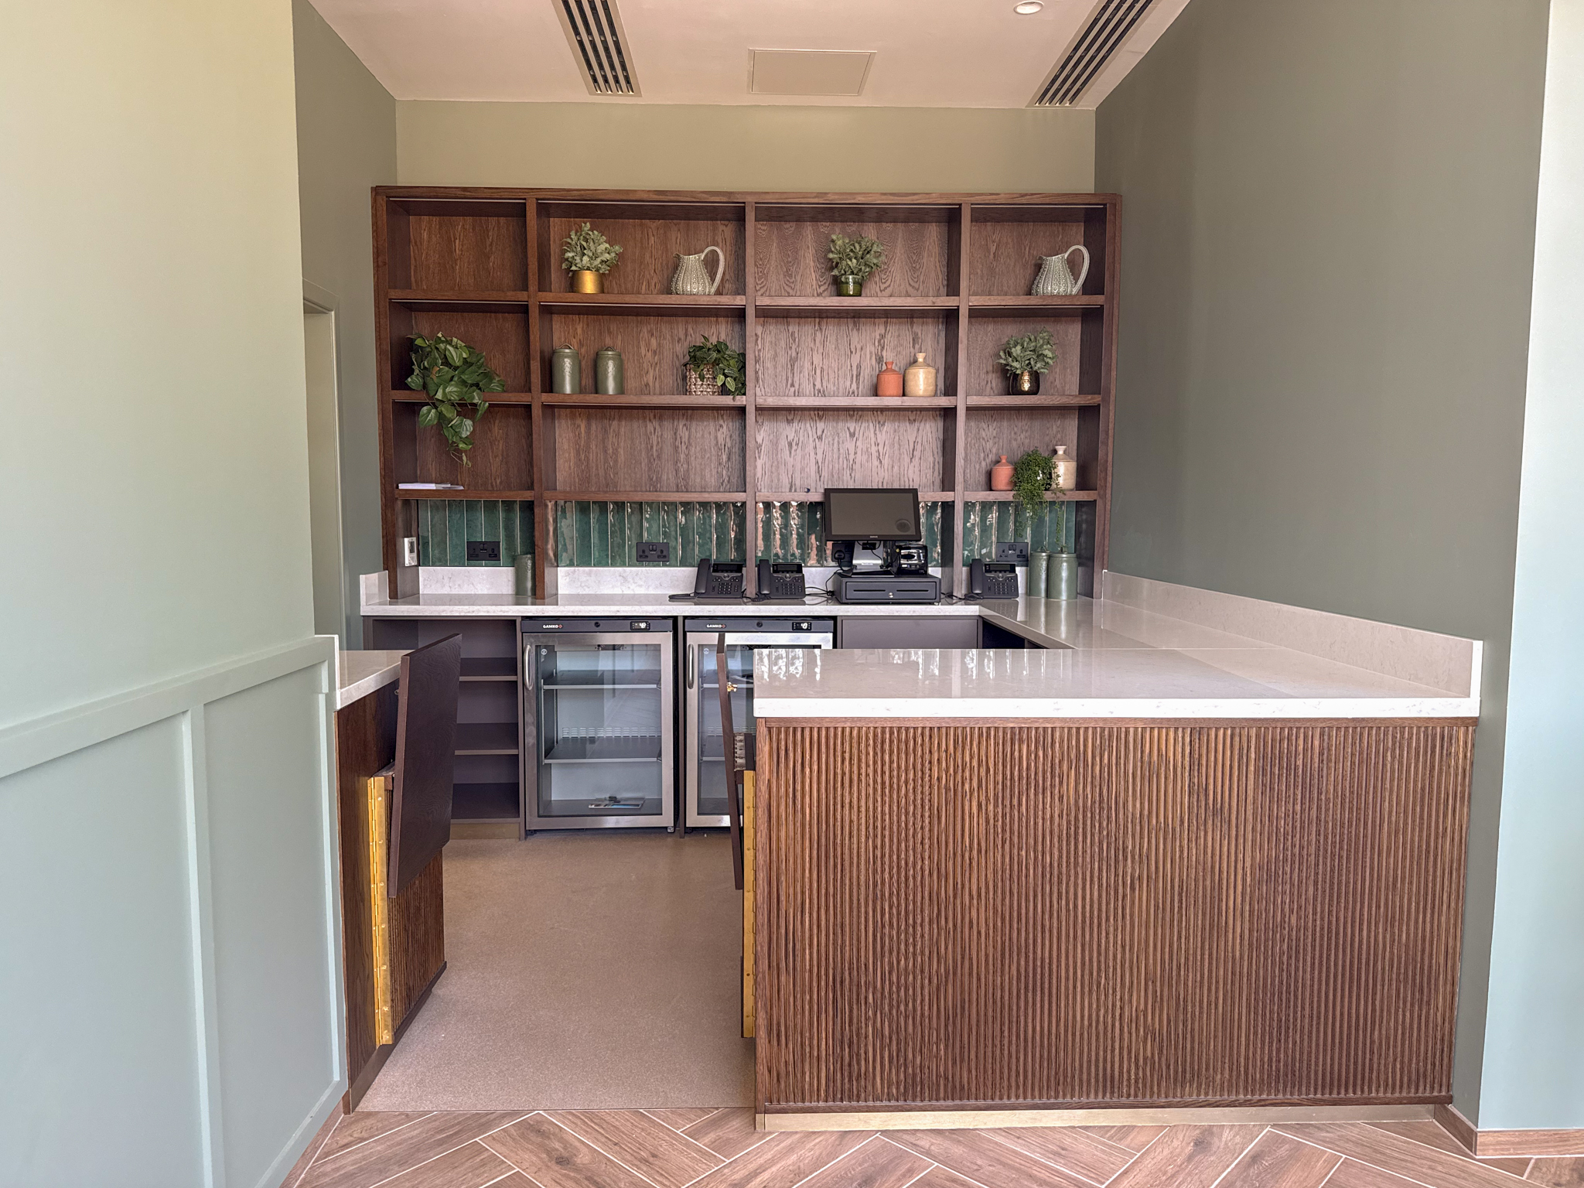
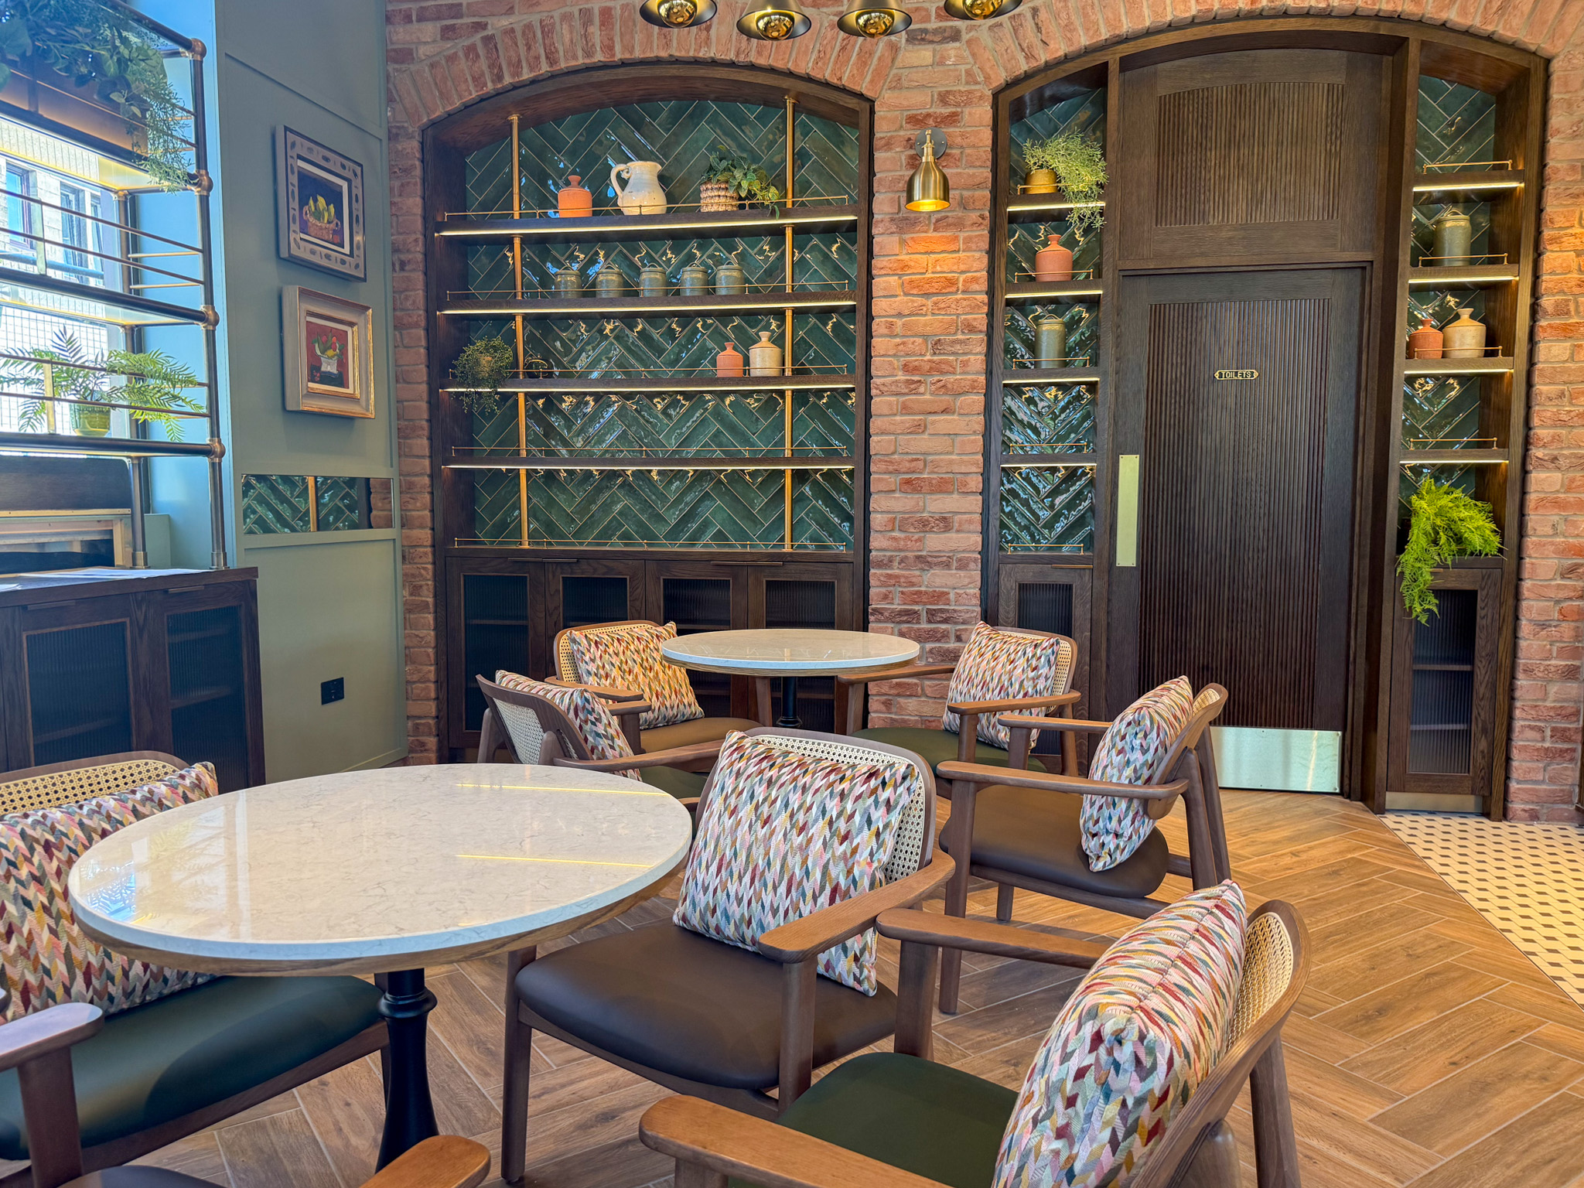
The completed development provides Trattoria Guidi with a new home, combining strong architectural character with a refined internal finish.
The complex build required close coordination across multiple construction systems and careful sequencing throughout the project. Despite the constraints of the site, the development progressed while maintaining the required quality and programme.
The result is a significant redevelopment for Airdrie, bringing a much-loved local venue back to the community in a new building designed for its next chapter.