Behind the Scenes: Bespoke Joinery for Marcliffe Hotel, Aberdeen
Thomas Johnstone Ltd have recently completed a bespoke joinery package for the refurbishment of the restaurant and bar at Marcliffe Hotel in Aberdeen.
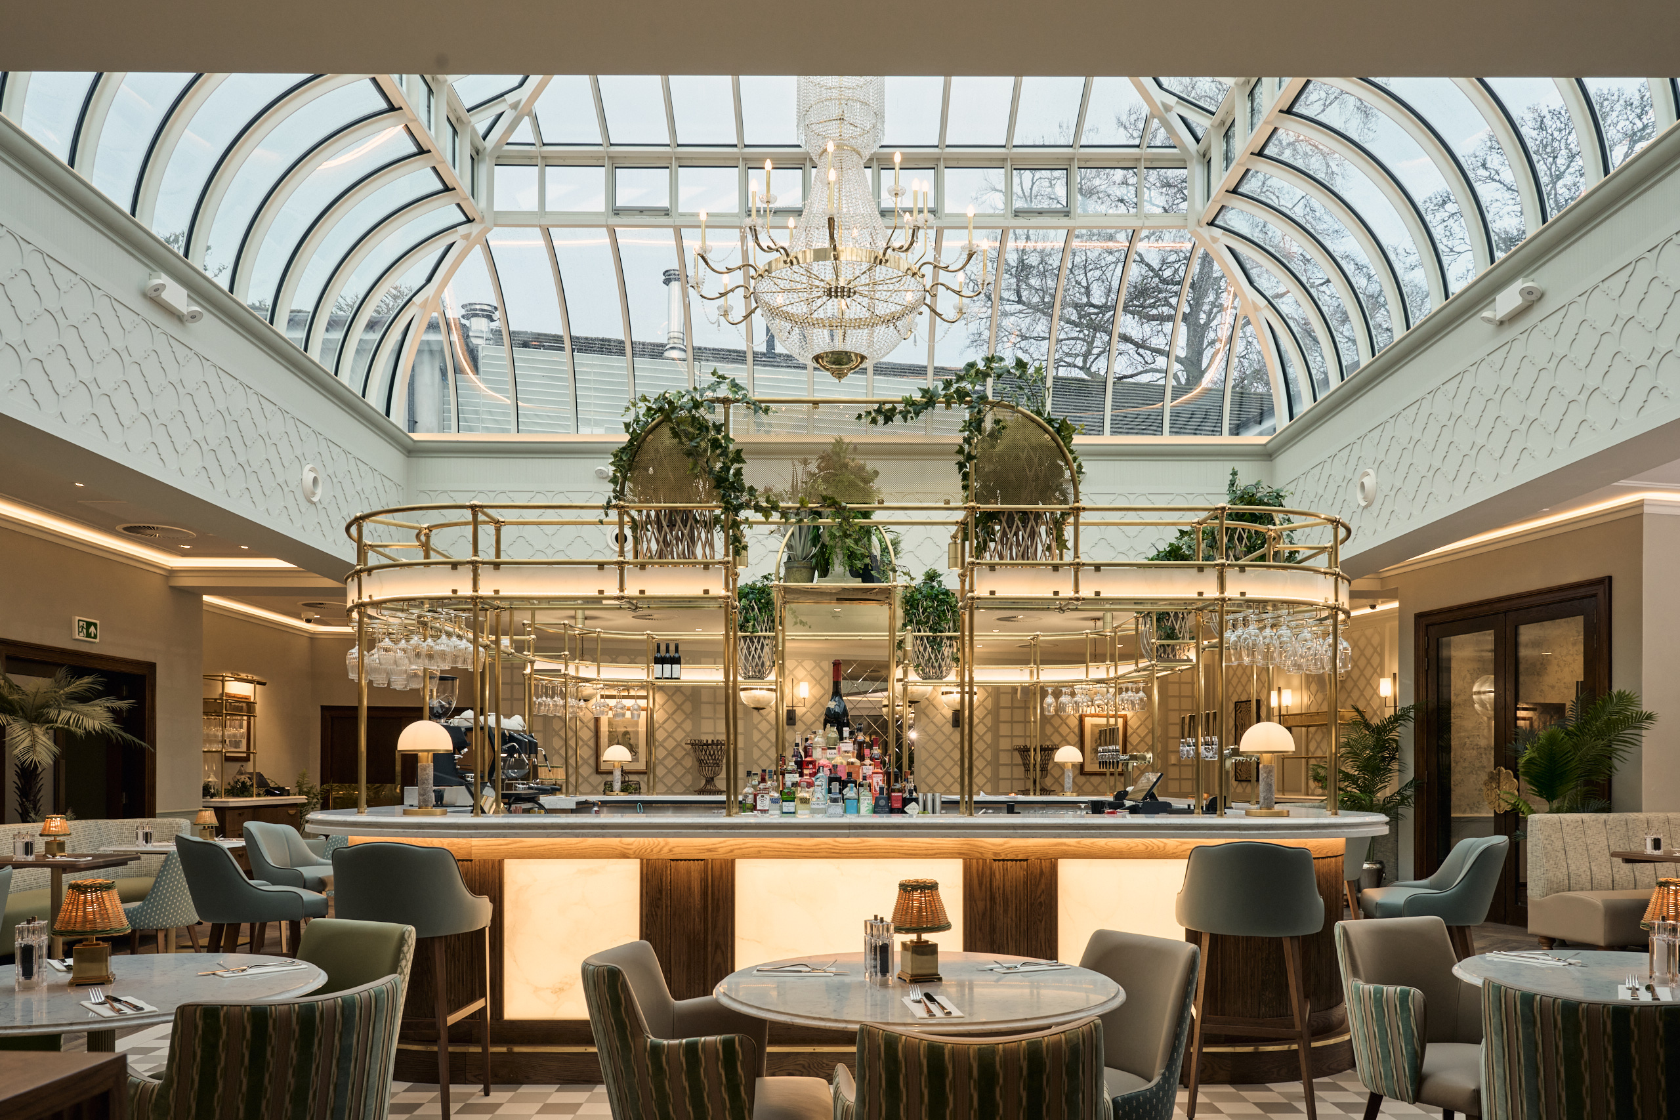
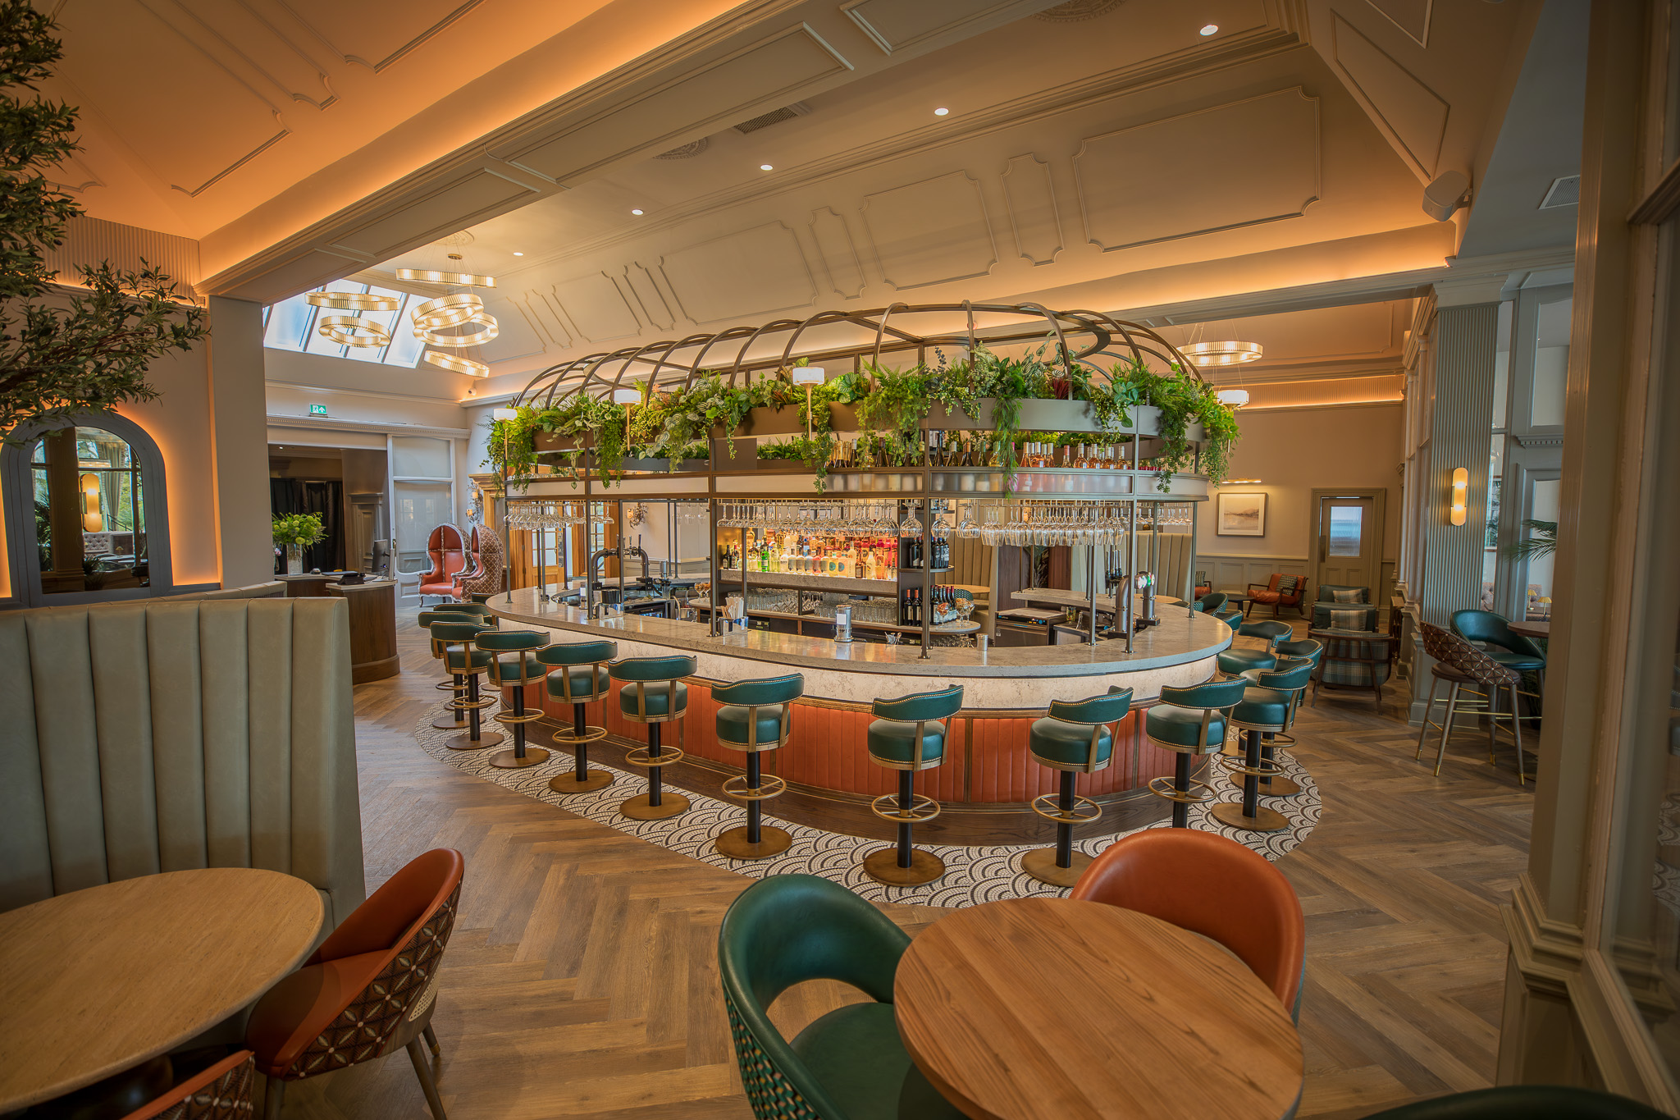
The project for CHAP Construction has been designed by 3Design. It involved manufacturing a range of detailed elements for Aberdeen’s only 5-star luxury hotel. From the main bar and central island to waiter stations and a bespoke privacy screen. Each component requires careful setting out, precision machining and detailed finishing.
Precision tolerances for a bespoke hotel interior
The main bar accounts for a large part of the joinery package, and it measures around 5m x 5m. It features rounded corners, an internal island and a substantial metal upper gantry.
Creating bespoke joinery to these designs requires a combination of skilled craftsmanship and specialist machinery. Precision tolerances in timber machining are particularly important when individual components must fit accurately alongside stone, metal, glass, and specialist finishes.
The project includes detailed timber elements, including oak-finished components, ribbed timber detailing, and slatted joinery. Due to these features, consistent, careful tooling preparation is required before the timber enters the moulding process.
How timber profiling works within bespoke joinery
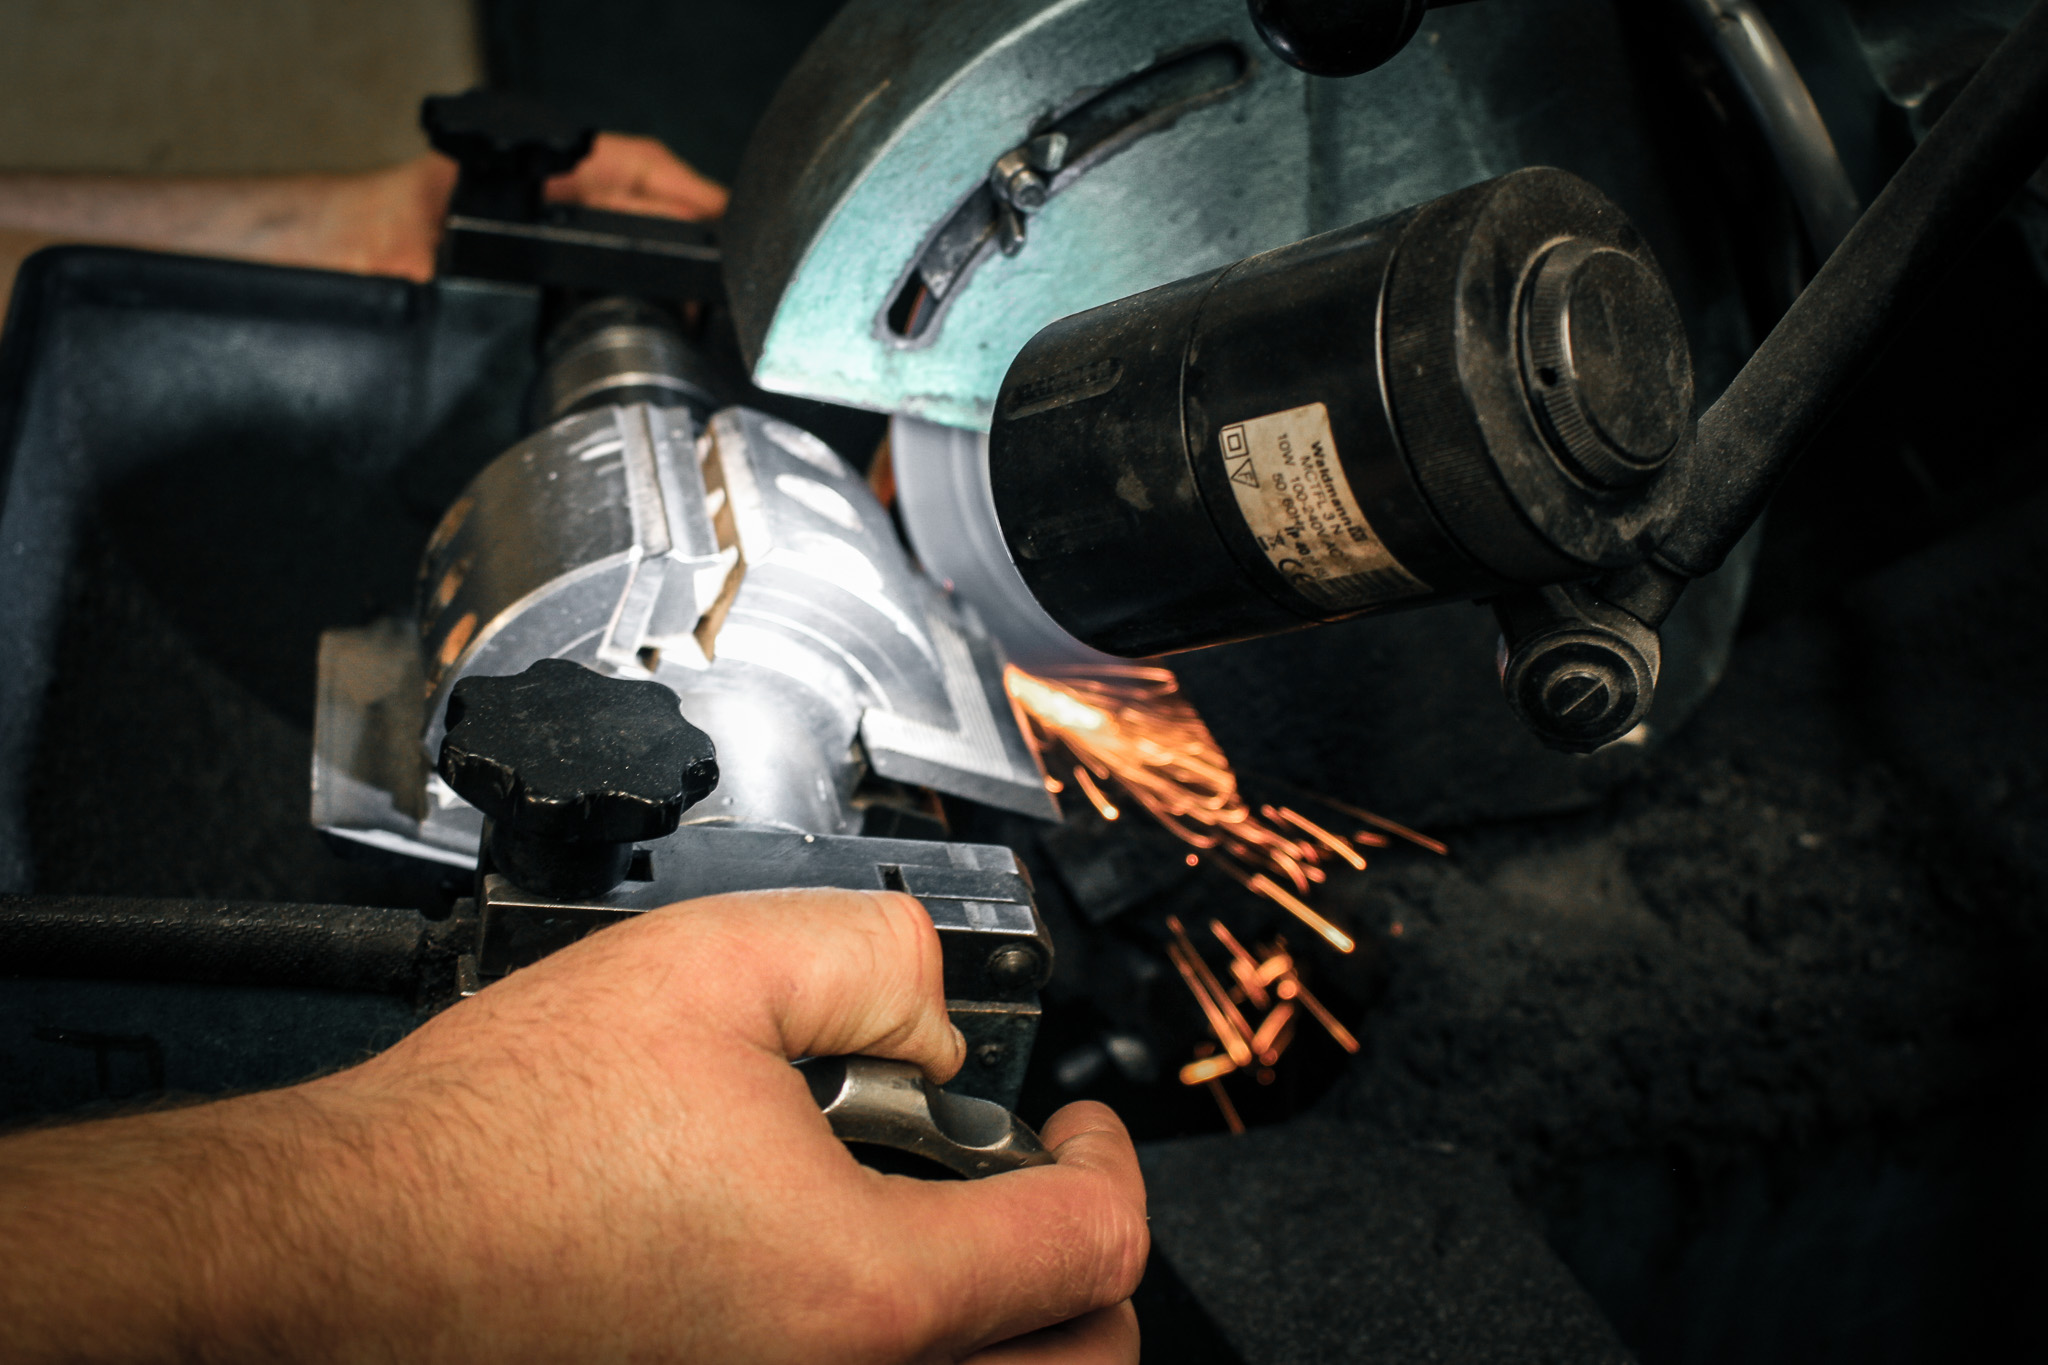
Understanding how timber profiling works is essential to producing bespoke mouldings and detailed timber components.
At Thomas Johnstone, we use a manual profile grinder. The machine allows customisation, enabling us to create thousands of different profiles. This includes detailed architectural timber profiles and components that need to match a specific design.
Where a project calls for skirtings & mouldings or other architectural timber details, profile grinding and moulding provides a way to produce consistent, repeatable components to the required design.
Bespoke joinery throughout Marcliffe
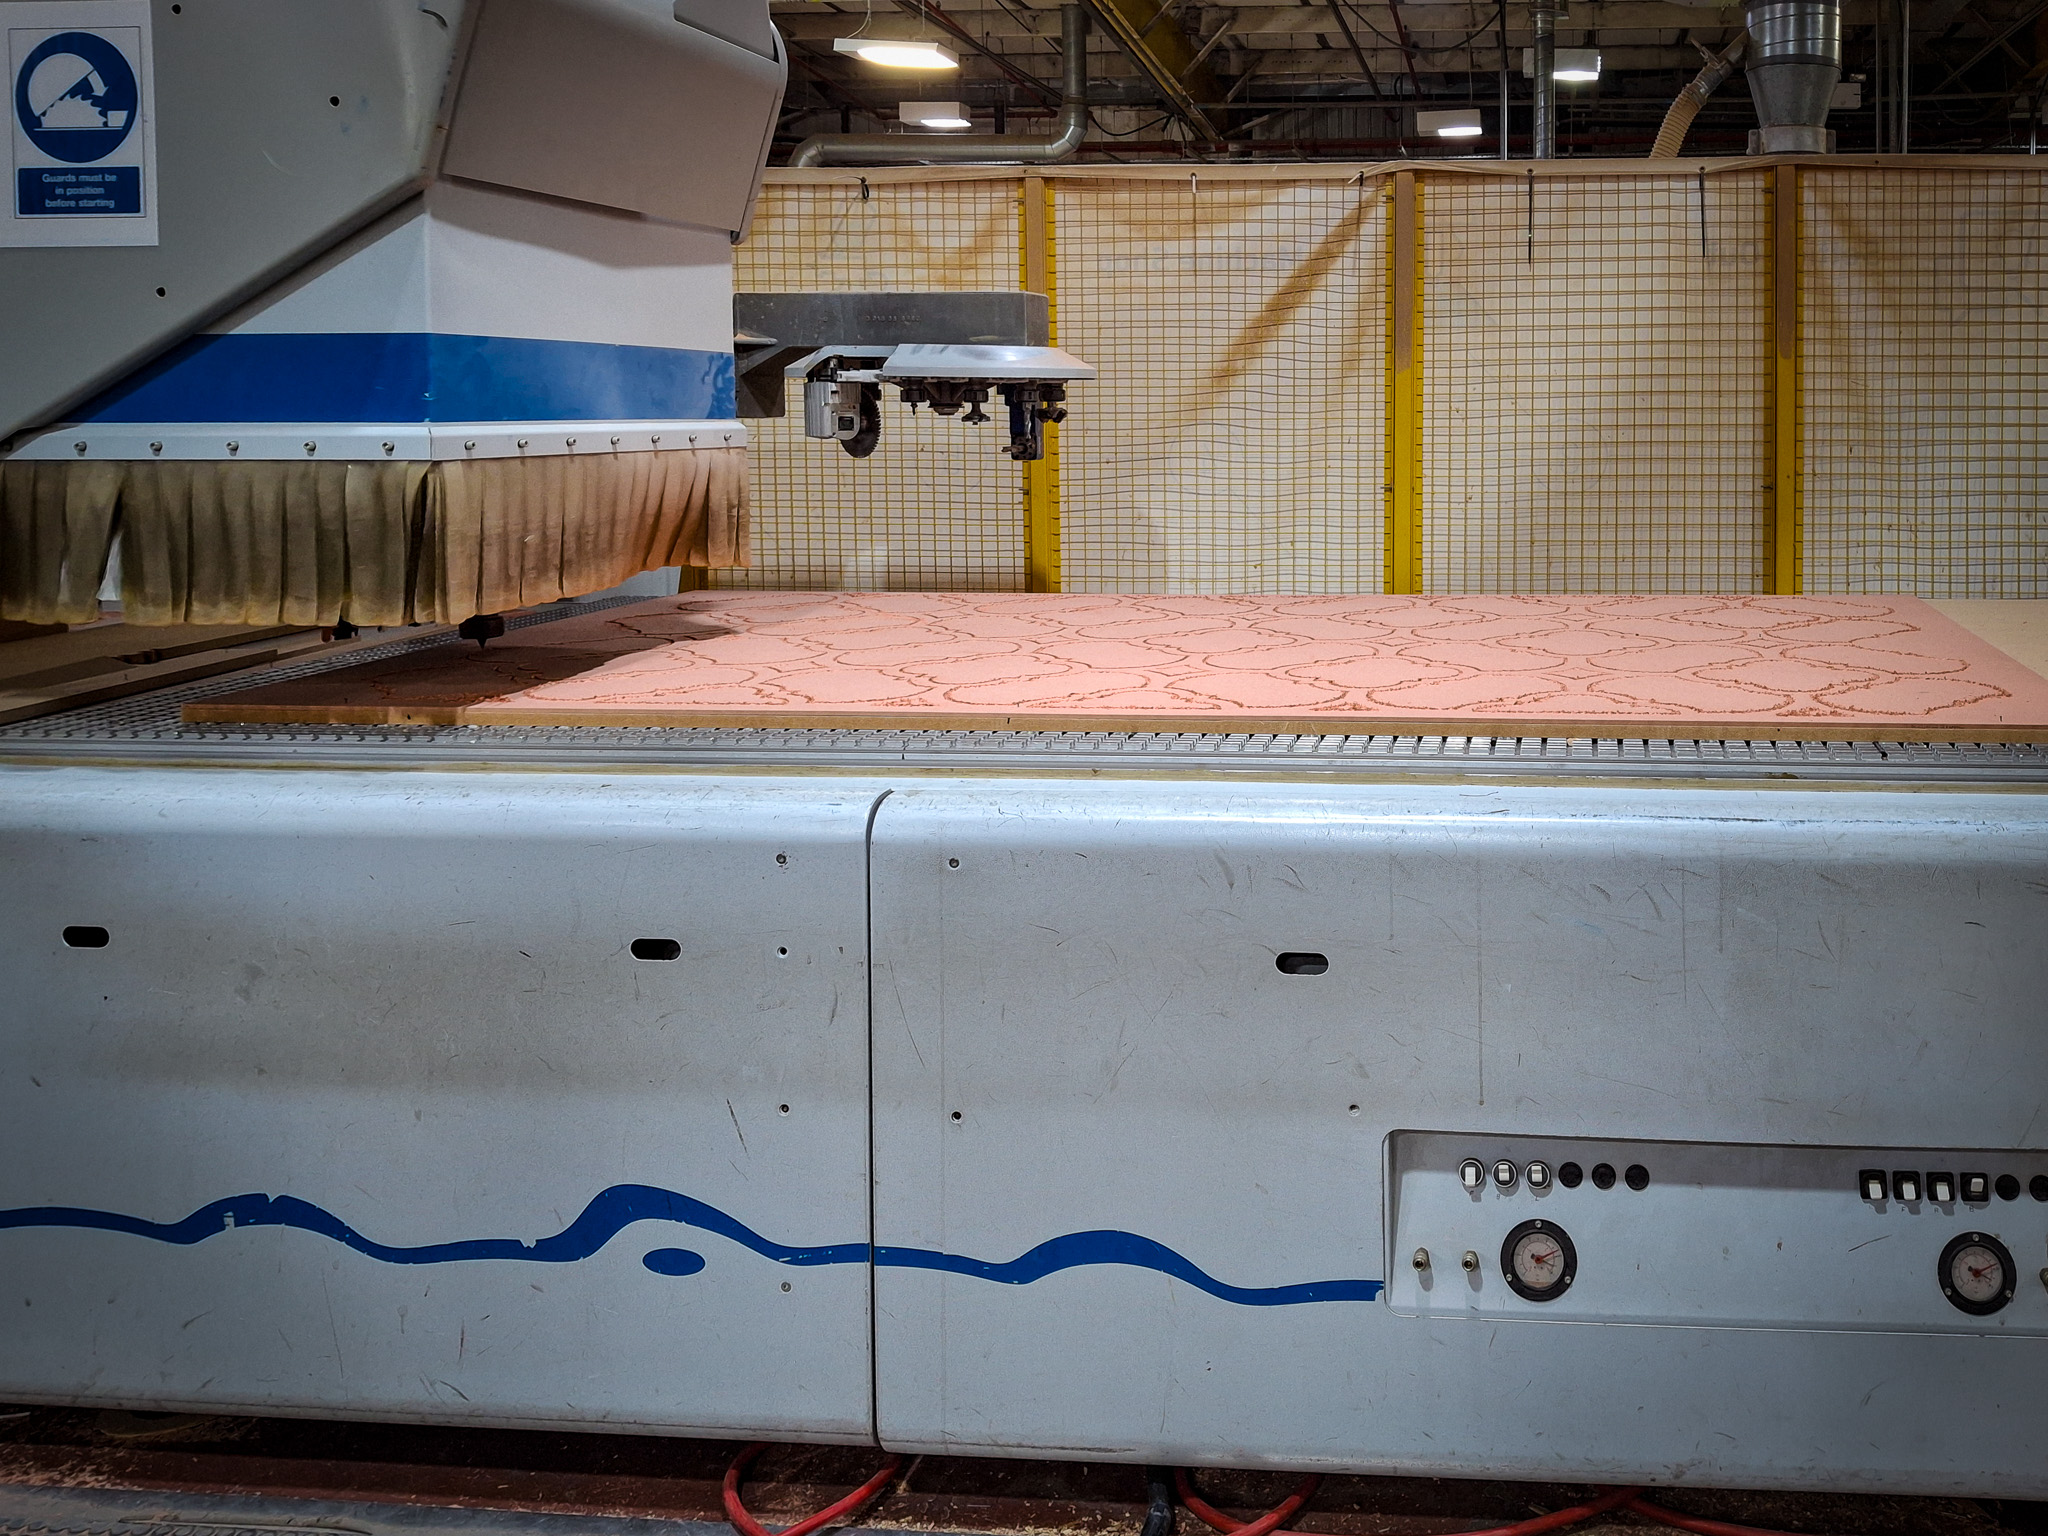
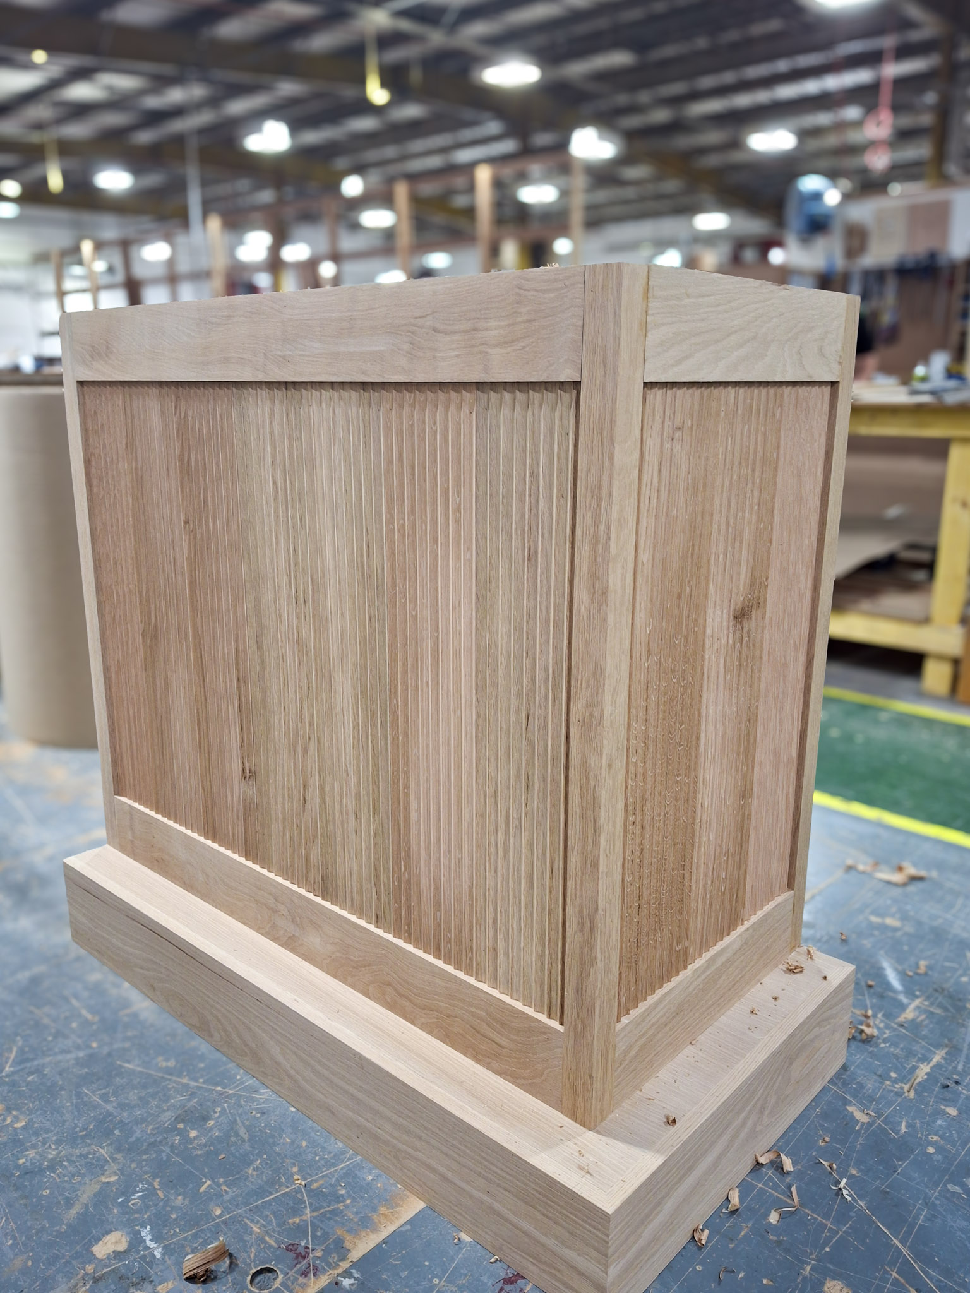
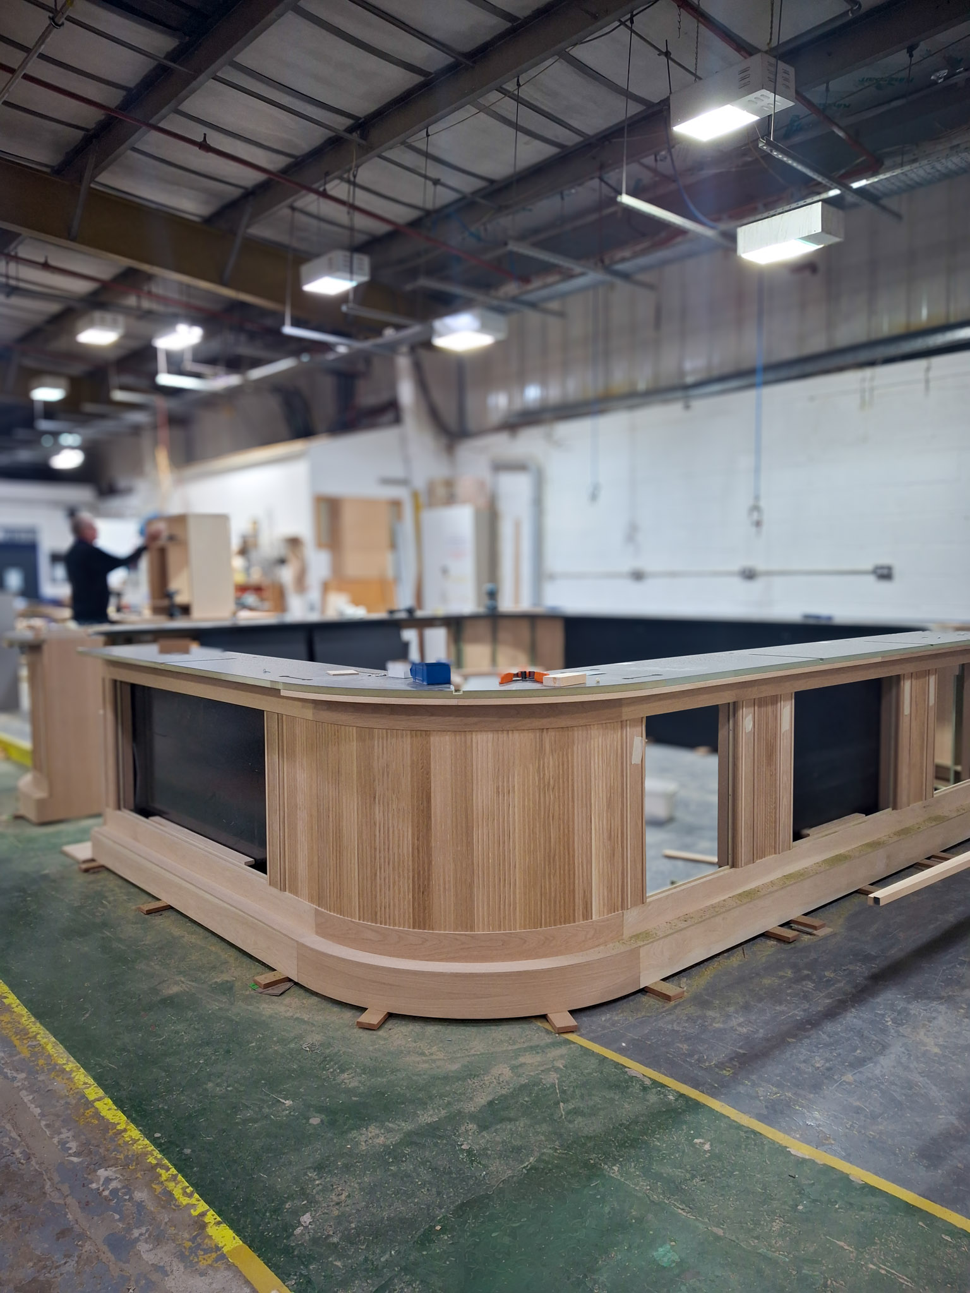
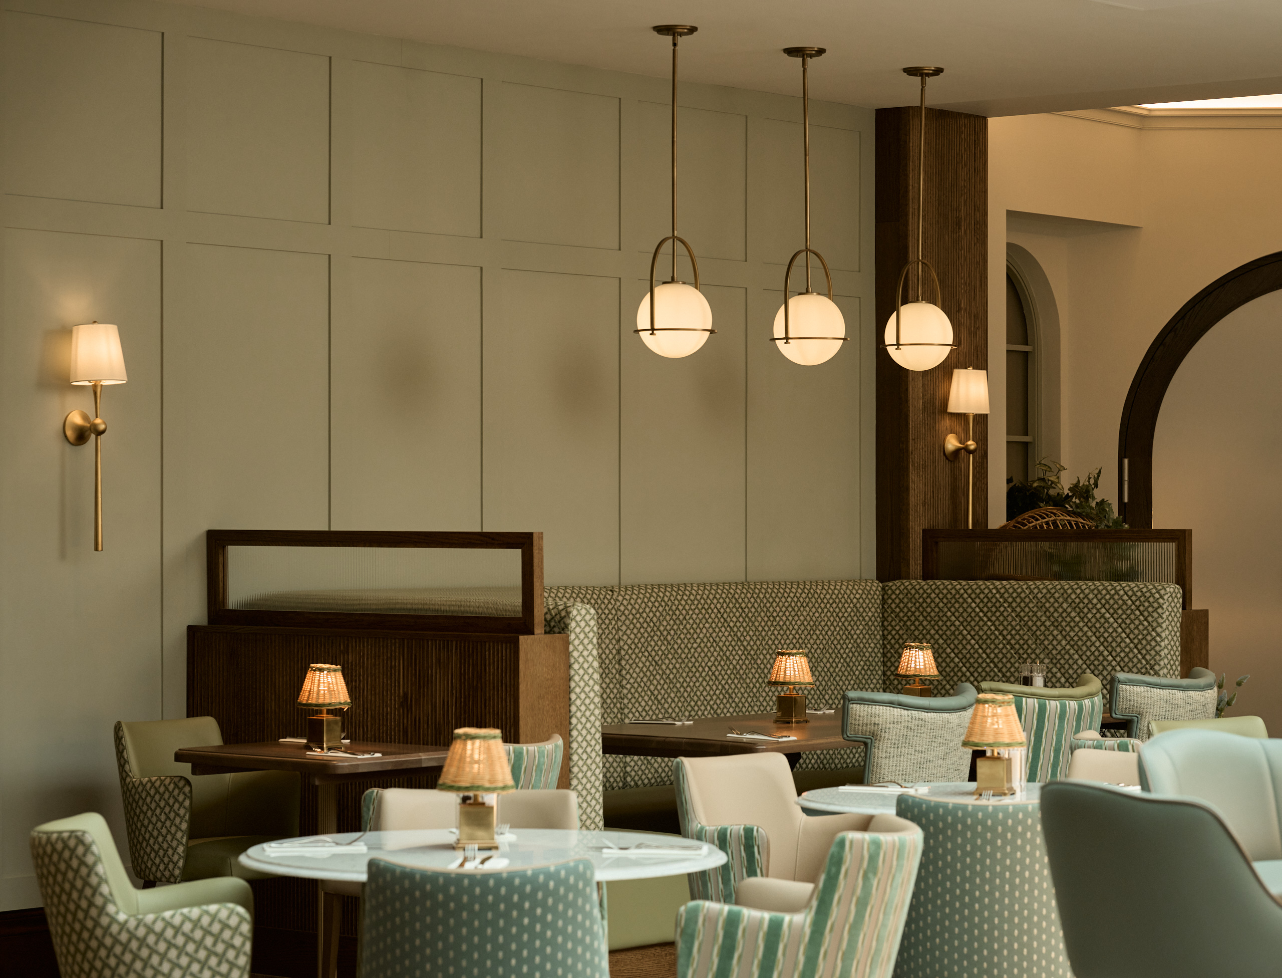
The wider package includes a maître d’ station with a light stone top and oak-slatted front. In addition, we also crafted three individually configured waiter stations and a half-height privacy screen combining ribbed timber with reeded glass.
The waiter stations feature the same brass reeded tube, shelving and glass hanging rail detailing as the main bar, while the bases have an oak stain with light marble tops and cupped brass handles.
The privacy screen combines ribbed timber with a reeded glass upper section around the fixed booth seating.
From bespoke manufacturing to installation
Our team installed the bespoke joinery, ensuring each element was accurately positioned and finished on site.
The project demonstrates the value of combining skilled craftsmanship with specialist timber machining. From creating the cutter profile through to manufacturing and installing the finished joinery, each stage required close attention to detail and precision tolerances to achieve the intended result.
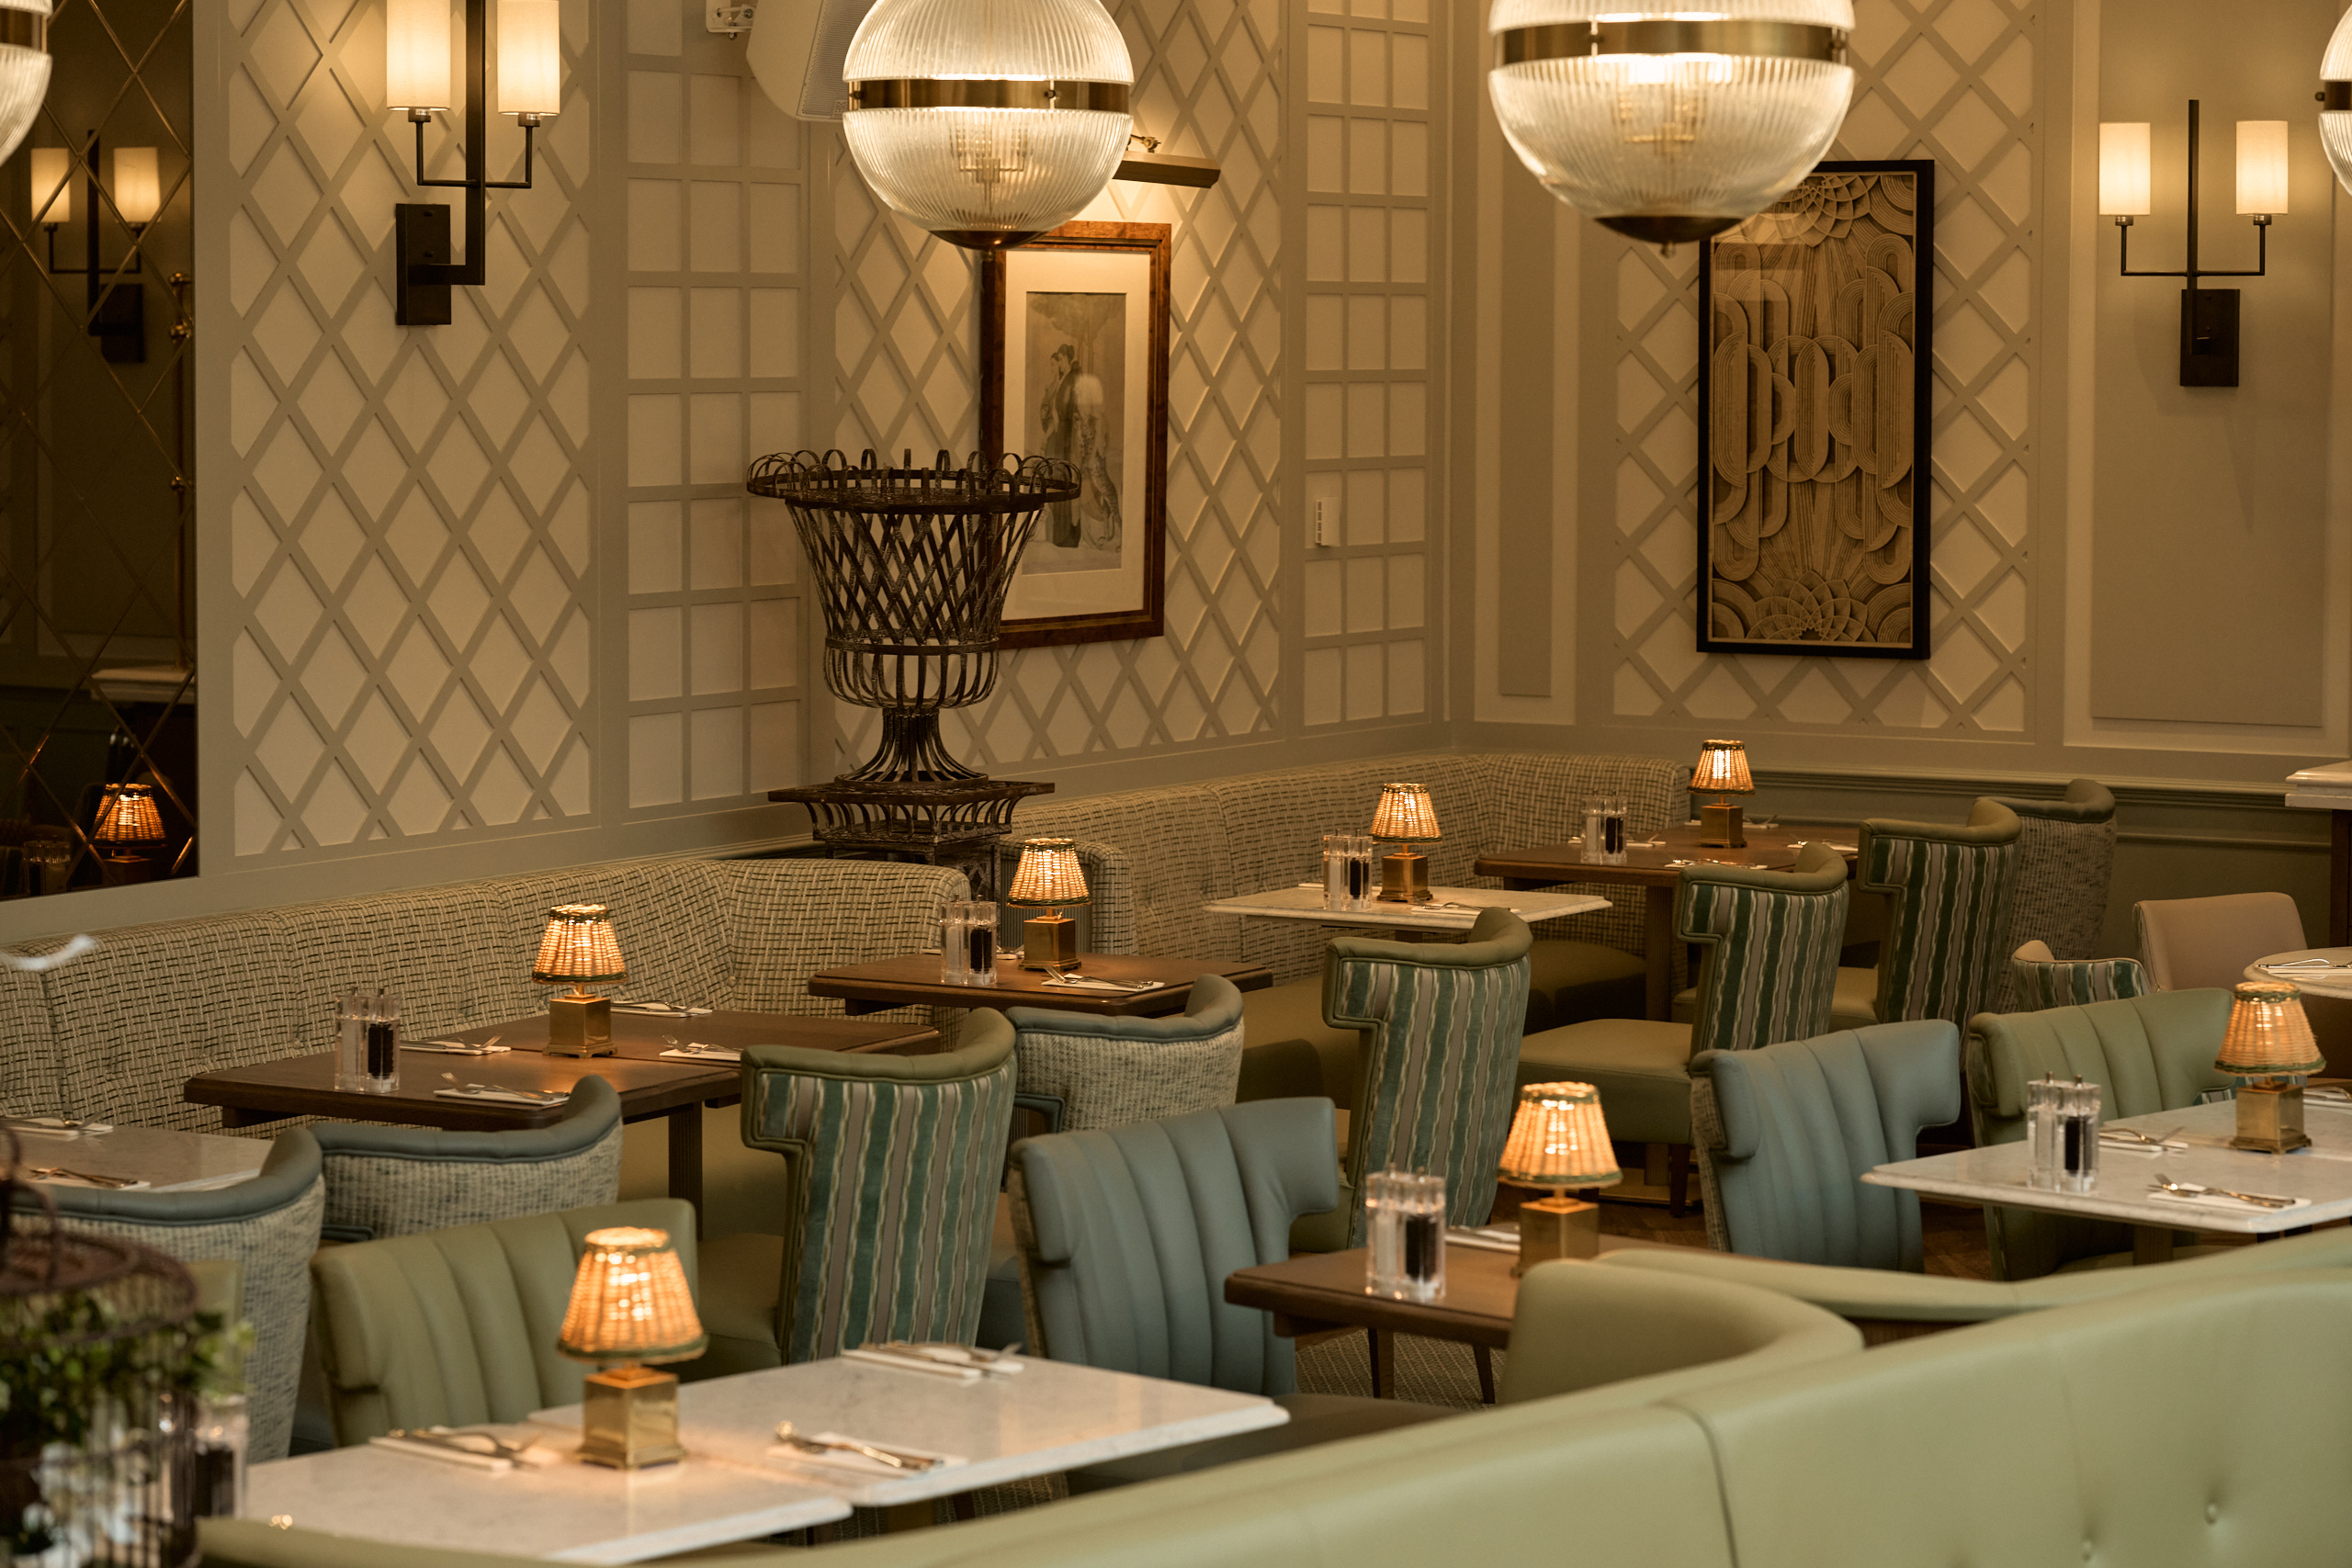
Leaving the client with a cohesive, luxurious look for a newly refurbished Skylark Restaurant in Marcliffe Hotel.